
24'-0"
Globe Green  /  2D & 3D Design
2D & 3D Design

See it before we build

Accurate 2D site plans and photoreal 3D renderings so every decision is made before the first shovel.

Request a Quote

2D & 3D Design

Transform Your Vision with 3D Architectural Visualization!

2D & 3D Landscape Design

Visualize Your Dream Space with 2D & 3D Design Services

Detailed Site Planning for Precision

Our 2D designs provide accurate layouts and measurements, allowing for precise planning and execution. These detailed blueprints serve as a roadmap for your project, ensuring that every element is accounted for and implemented correctly. This meticulous approach helps avoid costly mistakes and ensures a smooth construction process.

Bringing Your Vision to Life

With our 3D landscape renderings, you can see your project come to life before construction even begins. These lifelike visualizations allow you to explore different design options and make informed decisions. Globe Green’s 3D designs provide a realistic preview, ensuring that the final result meets your expectations and enhances your outdoor space.

WHY DESIGN?

V.I.S.I.O.N

Visualization Our 3D designs make your dream space a reality, ensuring it matches your vision and boosts your excitement for the transformation.

Integrated Beauty We expertly integrate all project elements, creating a cohesive and beautiful outdoor space that suits your style and needs.

Smart Space Use Our designs optimize your property for maximum beauty and functionality, making every area inviting and useful.

Investment Wisdom Our design process boosts your property's value and your enjoyment, guiding you to make choices that enhance both.

Optimized Process Detailed planning ensures your project runs smoothly and on time, offering a hassle-free experience.

Negotiating Power With clear designs, we secure the best prices for you, making sure your budget delivers the best results.

Our Design Process

Enhanced Sales Design Process Overview

At Globe Green, we understand the importance of visualizing your project before it comes to life. Our comprehensive Sales Design Process is tailored to provide a detailed visual representation of your project, ensuring that every aspect aligns with your vision. Here’s how we bring your ideas to fruition.

Initial Site Visit

Our journey begins with an on-site consultation. This crucial step allows us to immerse ourselves in your space, understand your preferences, and gather essential information to guide the design process.

Initial Design Drafting

Based on our site visit insights, we craft a preliminary layout for your review. This stage is collaborative, and we welcome your feedback to make any necessary adjustments, ensuring the design aligns perfectly with your expectations.

Live Design Collaboration

Whether through Zoom or in-person meetings, we offer a live design session to fine-tune the details together. This interactive process guarantees that every element of the design meets your exact specifications.

Approval and Finalization

Upon your approval of the design and receipt of final payment, our team meticulously polishes the design in our office. We then deliver the finalized design file to you, marking the culmination of the design phase.

GALLERY

Design Gallery

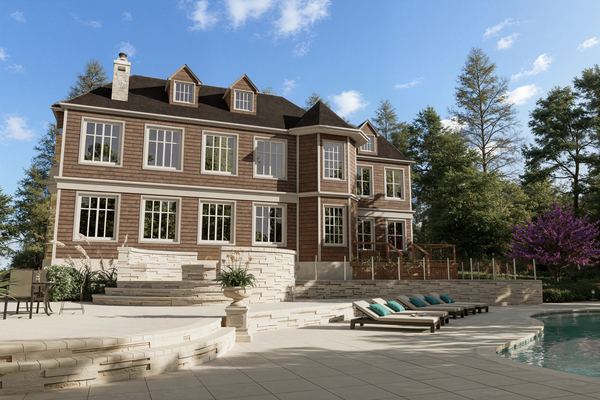
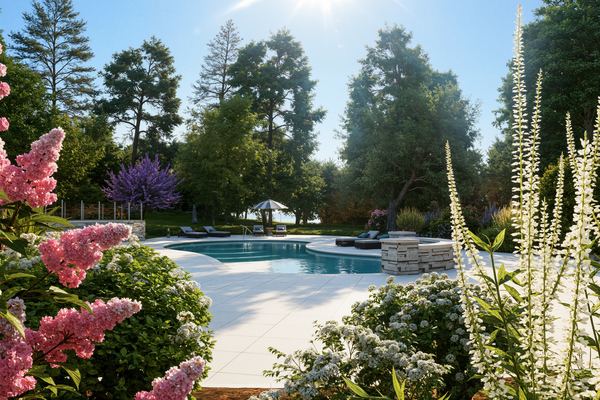
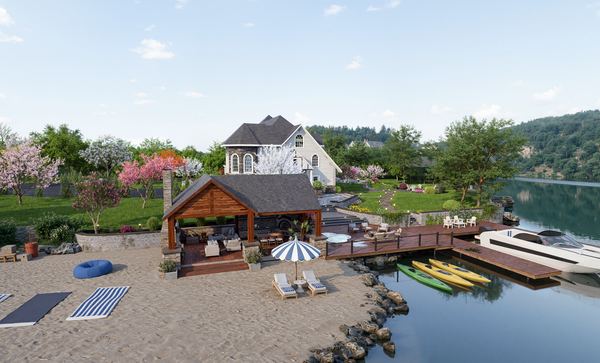
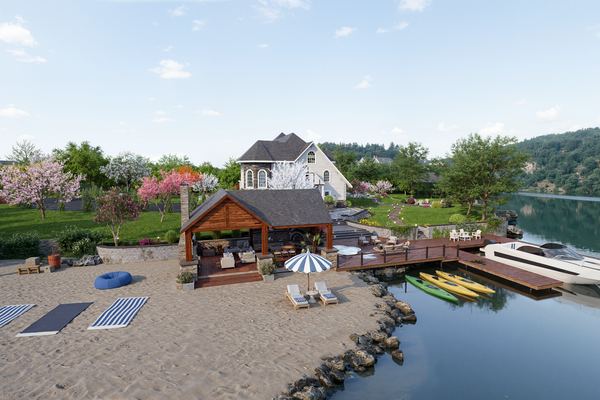
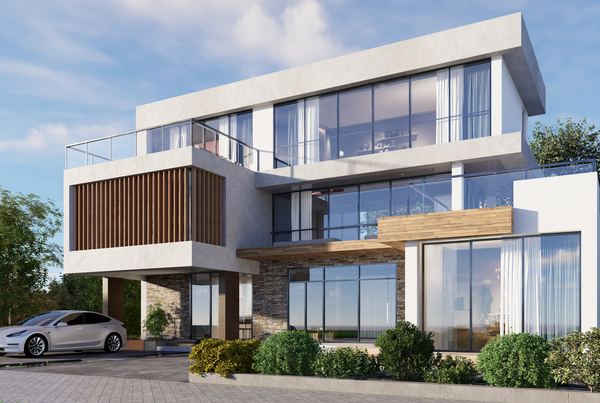
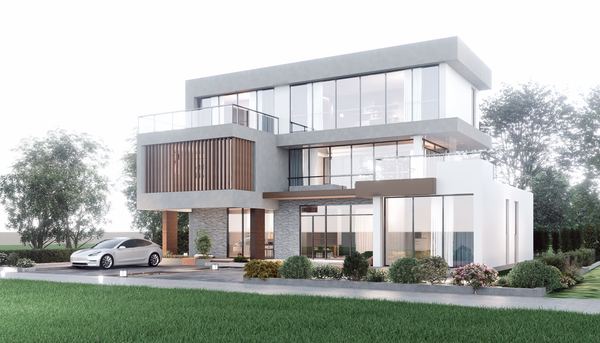
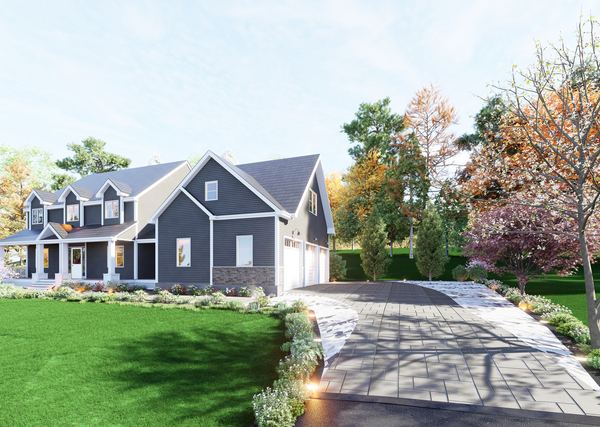
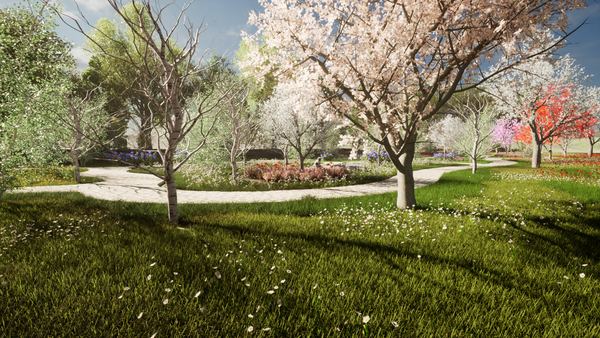
Arch 3D the esteemed design division of Globe Green, harnesses an array of sophisticated software to craft breathtaking 2D and 3D designs that range from the vividly realistic to the stunningly ultra-realistic, encompassing both interior and exterior spaces. These captivating renderings, some bearing the illusion of reality, are in fact exquisite creations brought to life through Computer-Aided Design (CAD) technology and a suite of other advanced tools.

Testimonials

Our Clients

Frequently Asked Questions (FAQ's)

Is a design always required? For straightforward projects requiring minimal detail (2-3 sections), a design may not be necessary. However, for larger, more complex undertakings, a comprehensive design is essential to ensure both you and our team have a clear understanding of the project’s final appearance. In these cases, the V.I.S.I.O.N. process is indispensable.

Are designs complimentary? Given the specialized expertise, labor, and skills involved—including CAD, modeling, texturing, and rendering—our design services are not complimentary. Globe Green prides itself on employing highly skilled professionals with advanced degrees in their fields. We offer our services at $125.00 per hour, with the option for a flat-rate agreement tailored to your project’s needs.

How long does the design process take? The duration of the design process varies depending on the project’s scope and complexity. Generally, it can range from 2-4 weeks, during which we collaborate closely with you to personalize the design to your specifications.

Before & After

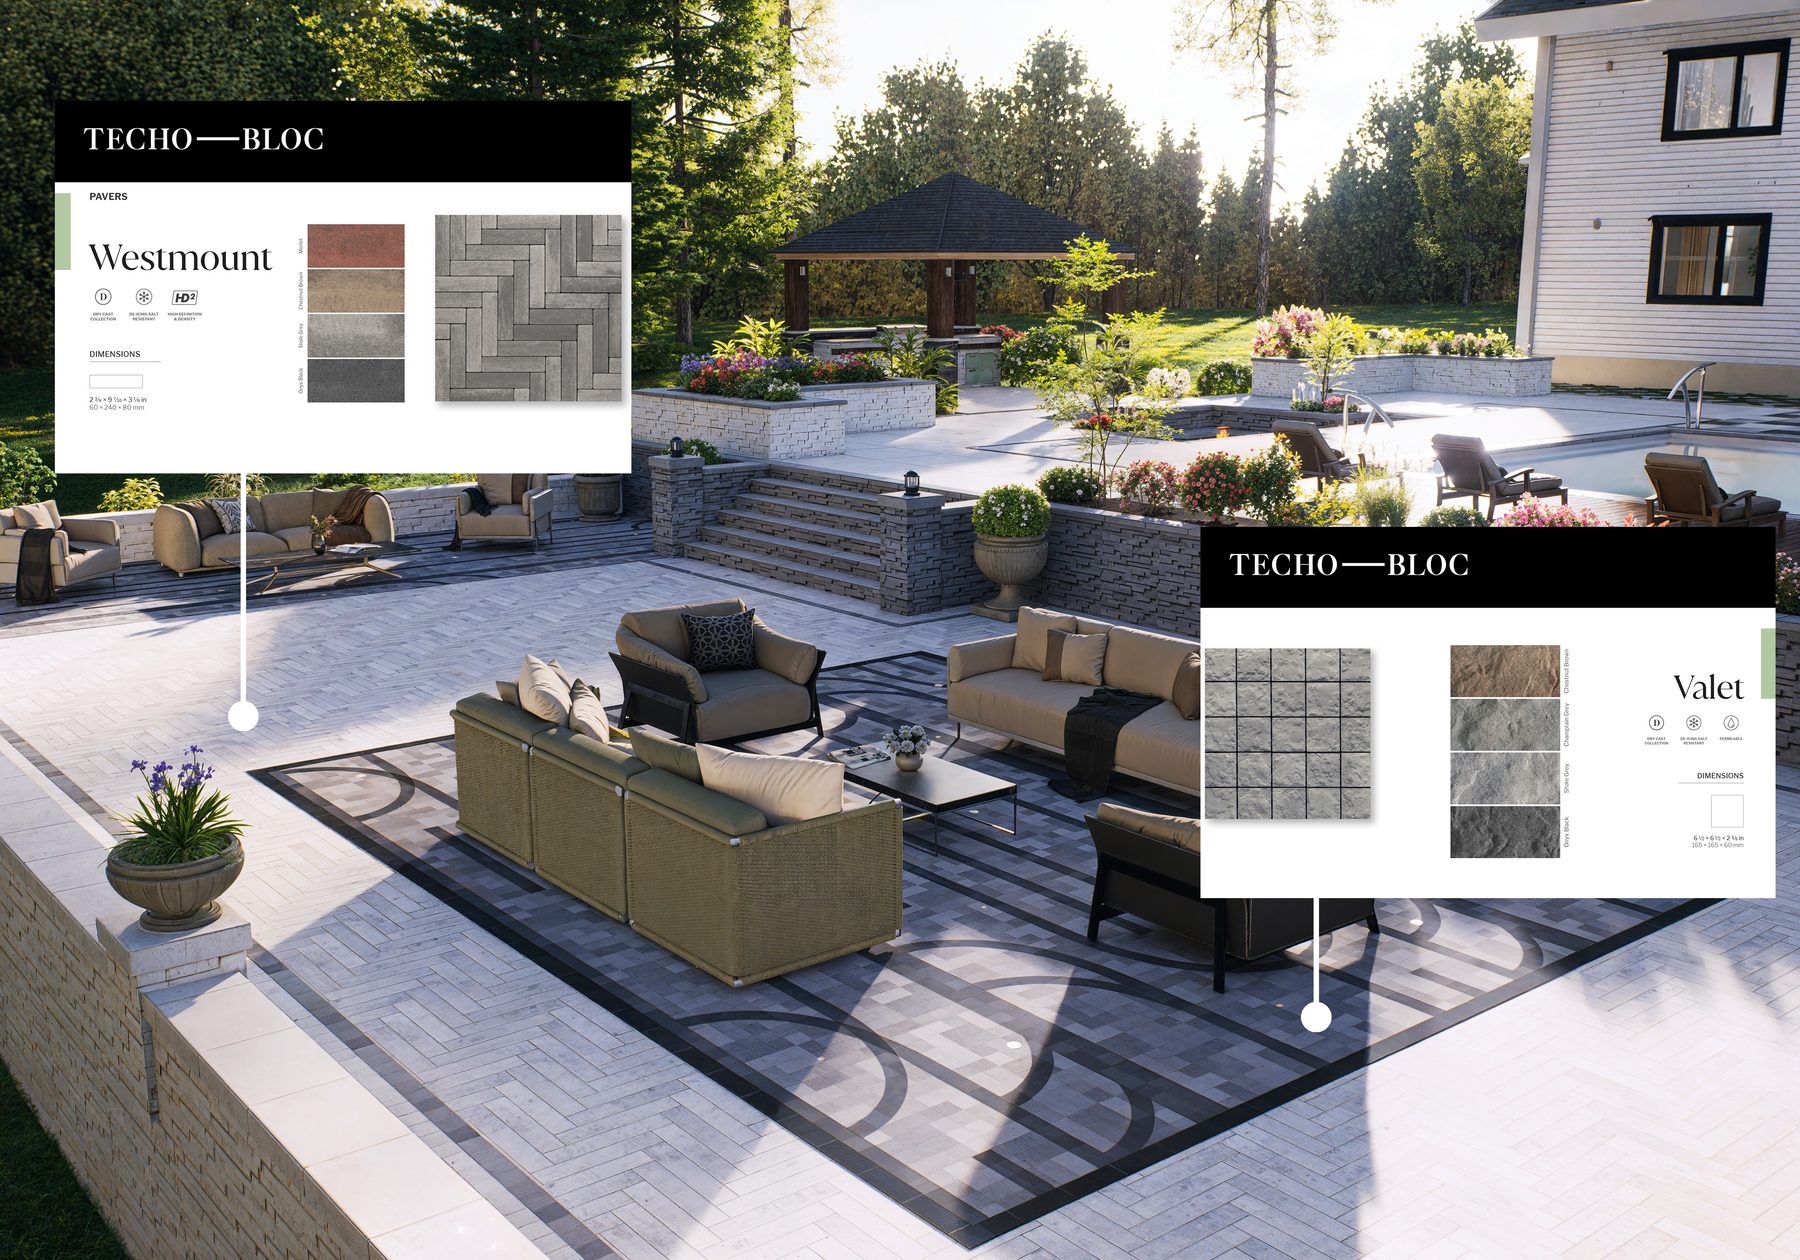
From site to finished design

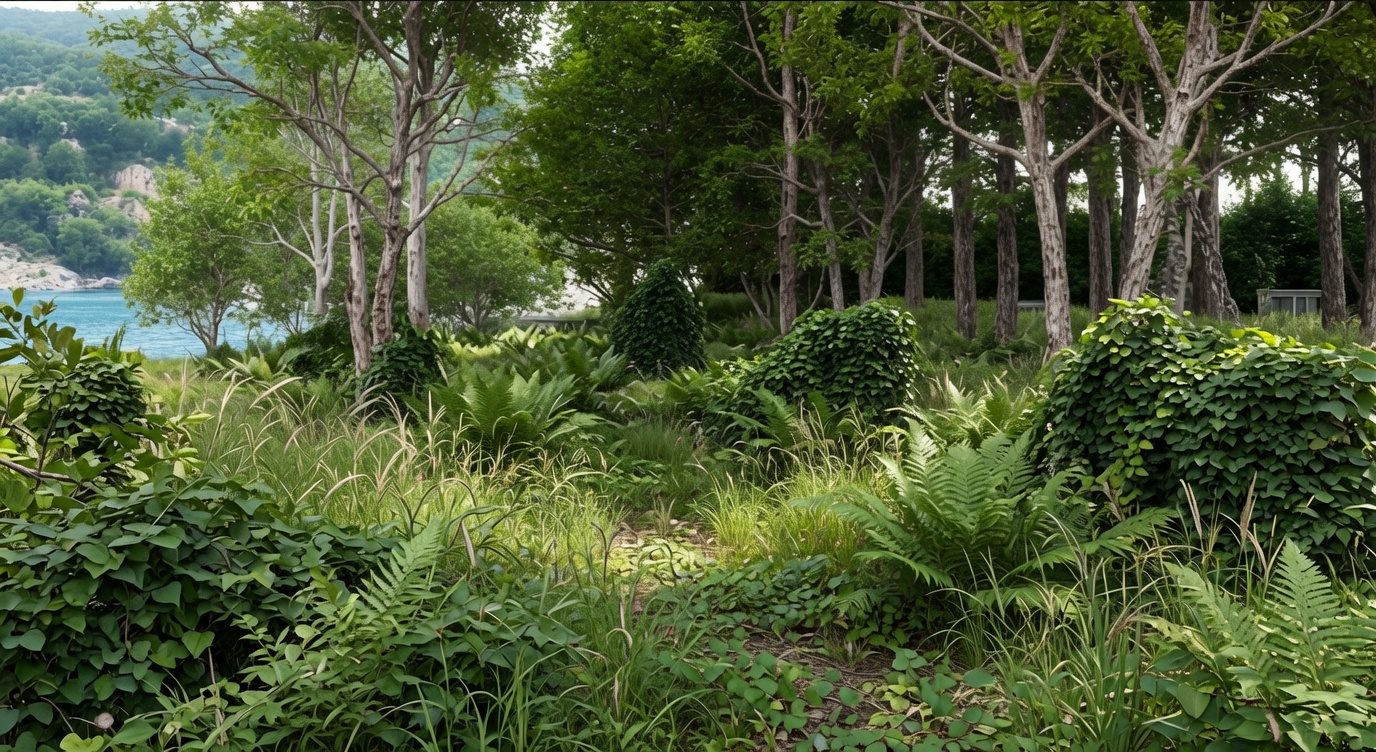
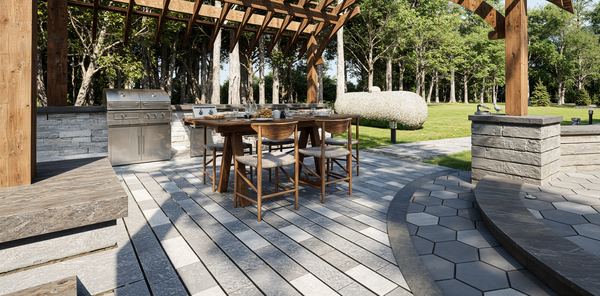
Wooded lakefront site to paver patio and outdoor kitchen under a timber pergola
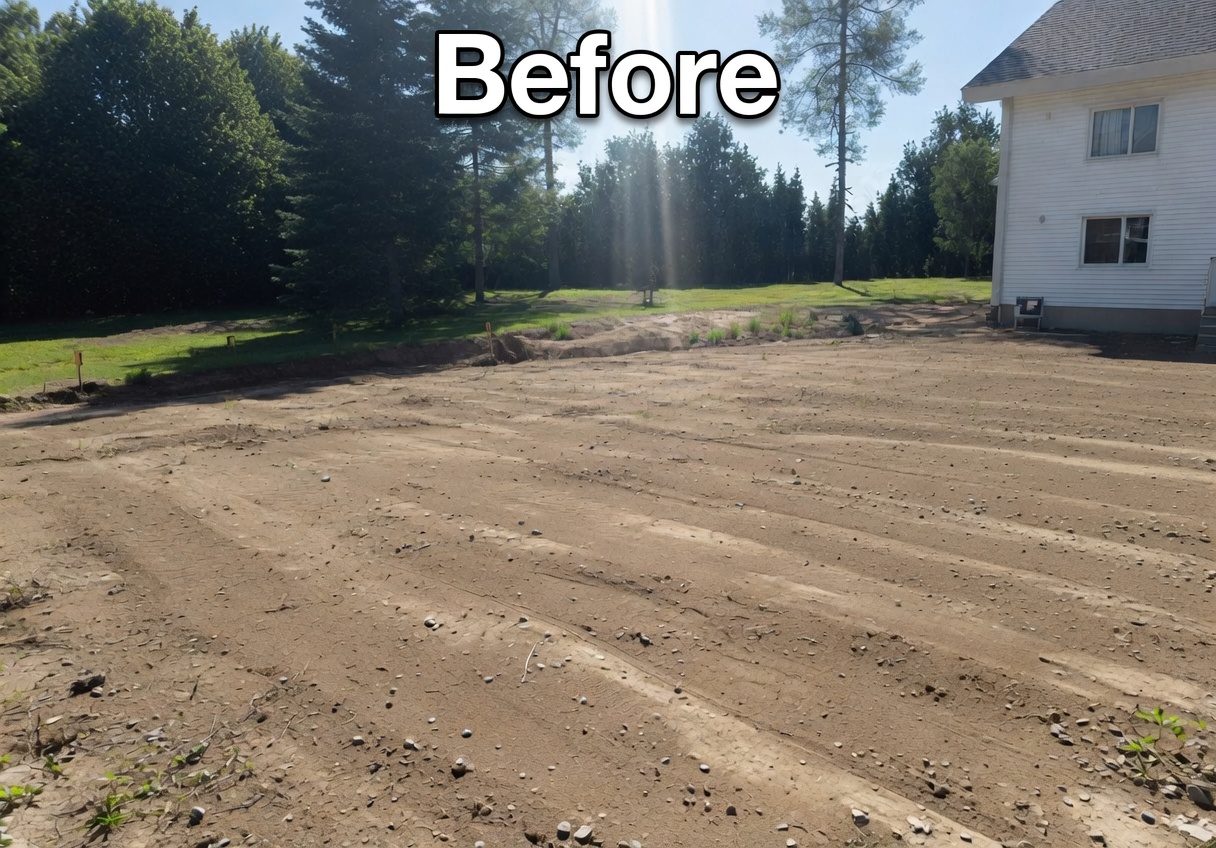
Bare graded yard to a finished paver patio and seating area

Design Gallery

Recent renderings

All images on this page are 3D design renderings.

Before: 3D rendering of a wooded lakefront site before patio design
׋›
After: 3D rendering of a paver patio outdoor kitchen under a timber pergola
׋›
Before: 3D rendering of a bare graded yard before patio design
׋›
After: 3D rendering of a paver patio seating area with material callouts
׋›
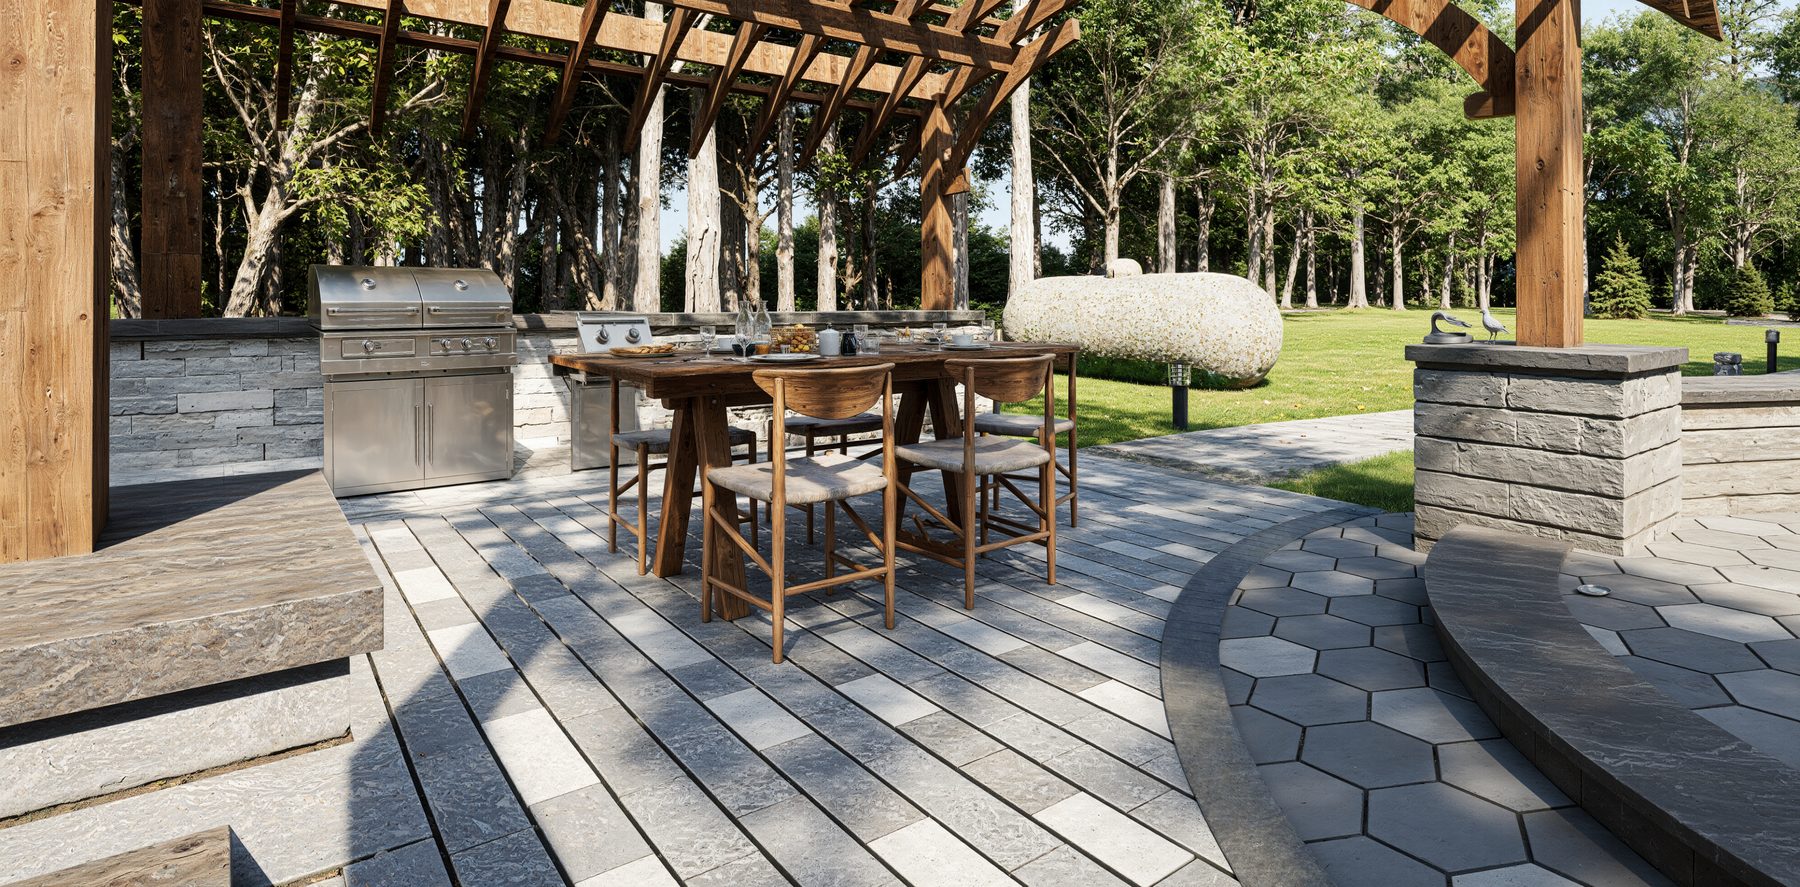
3D rendering of a dining table under a timber pergola on a paver patio
׋›
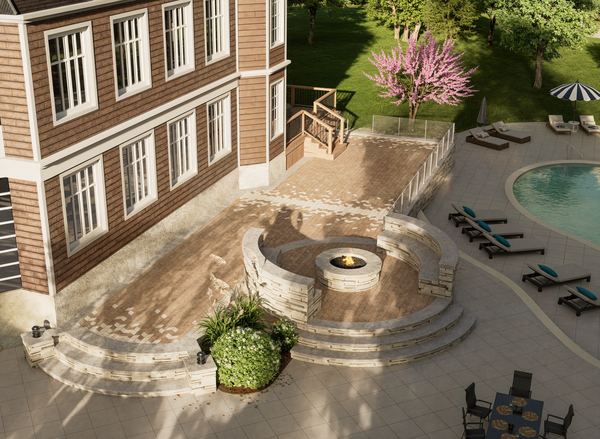
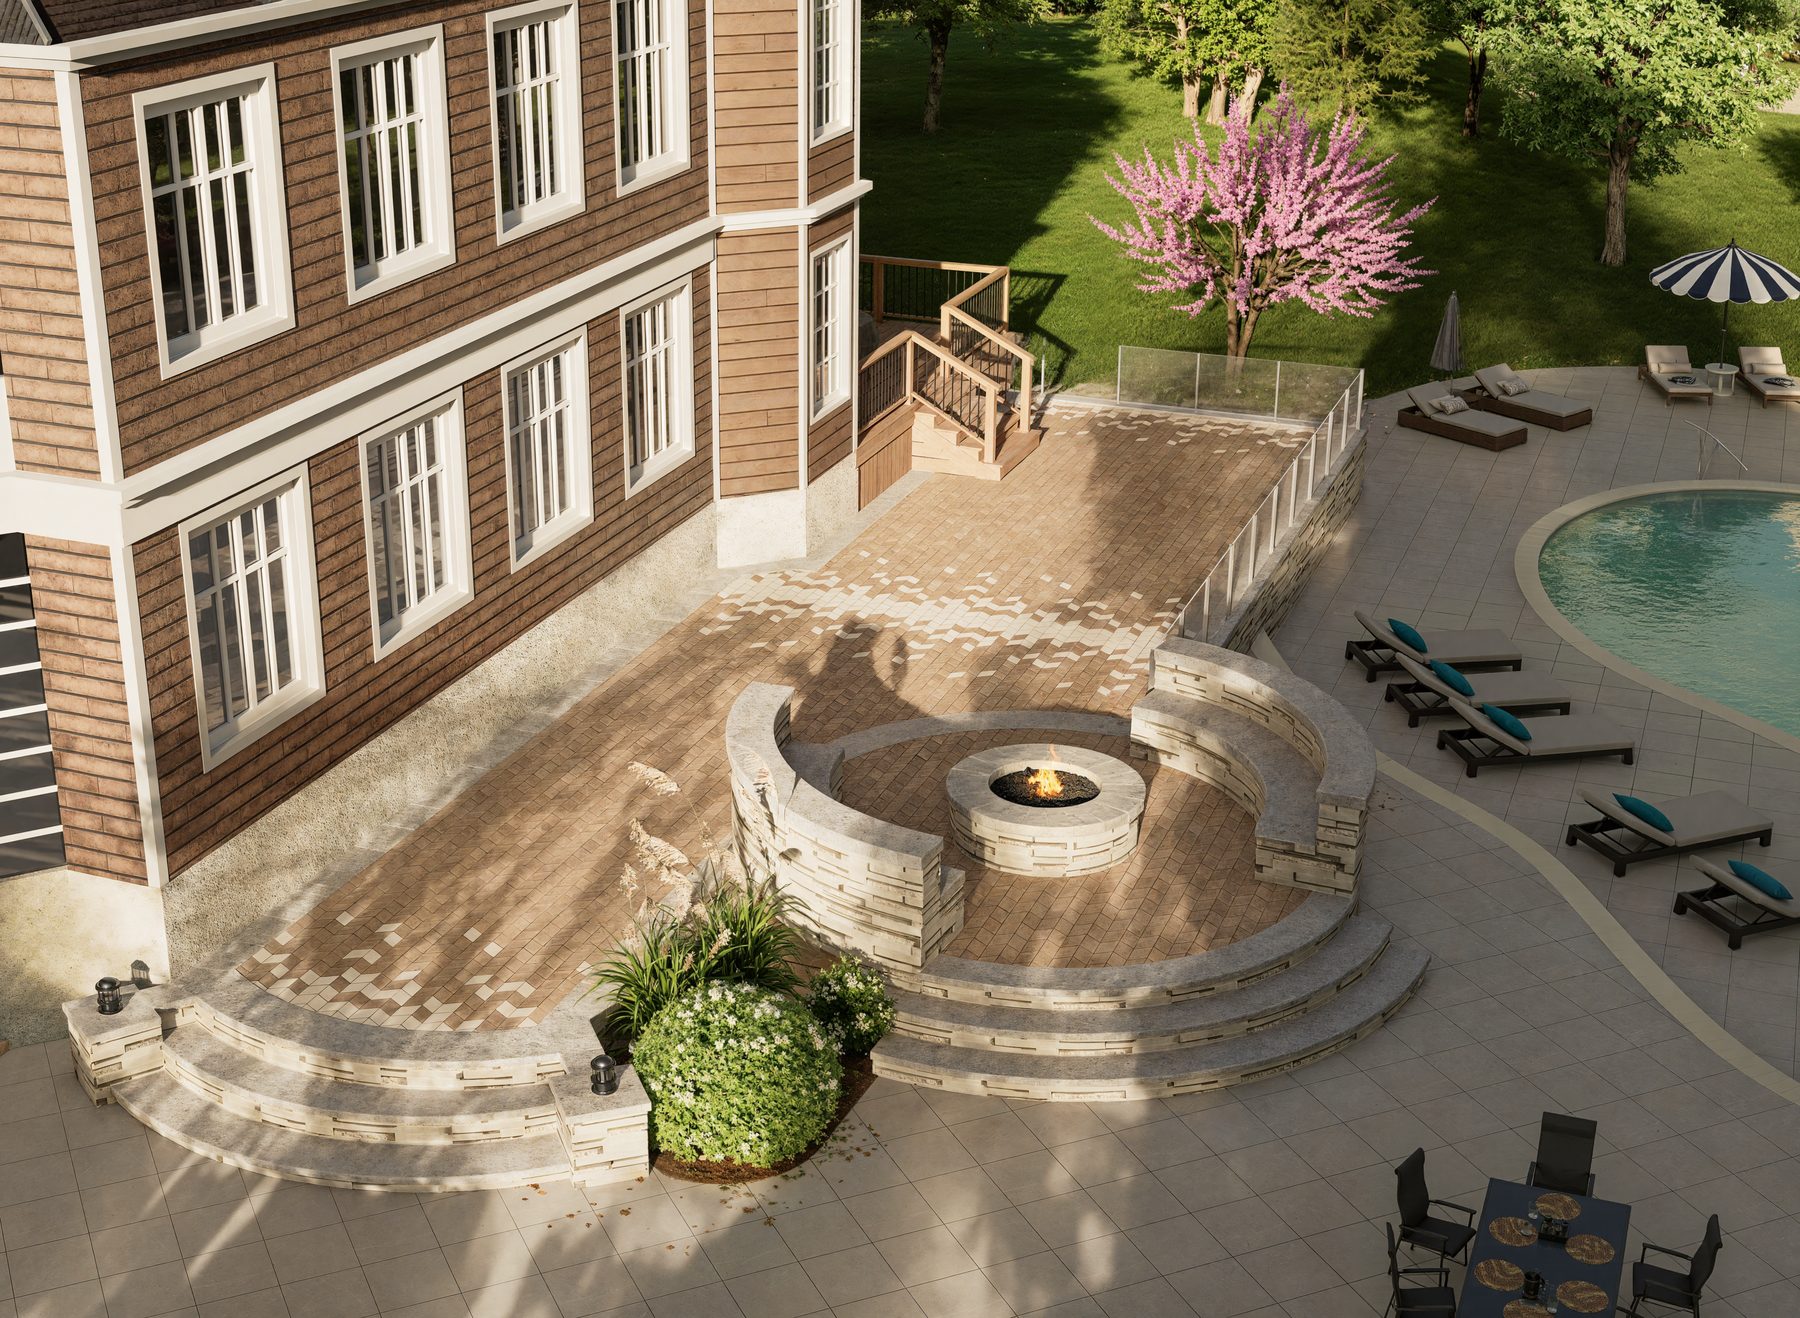
Aerial 3D rendering of a stone patio, fire pit and pool in Concord NH
׋›
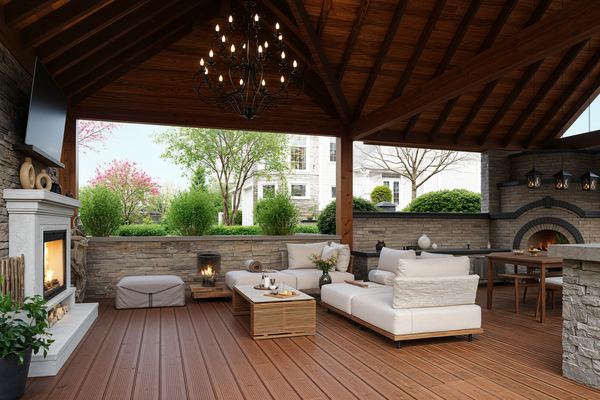
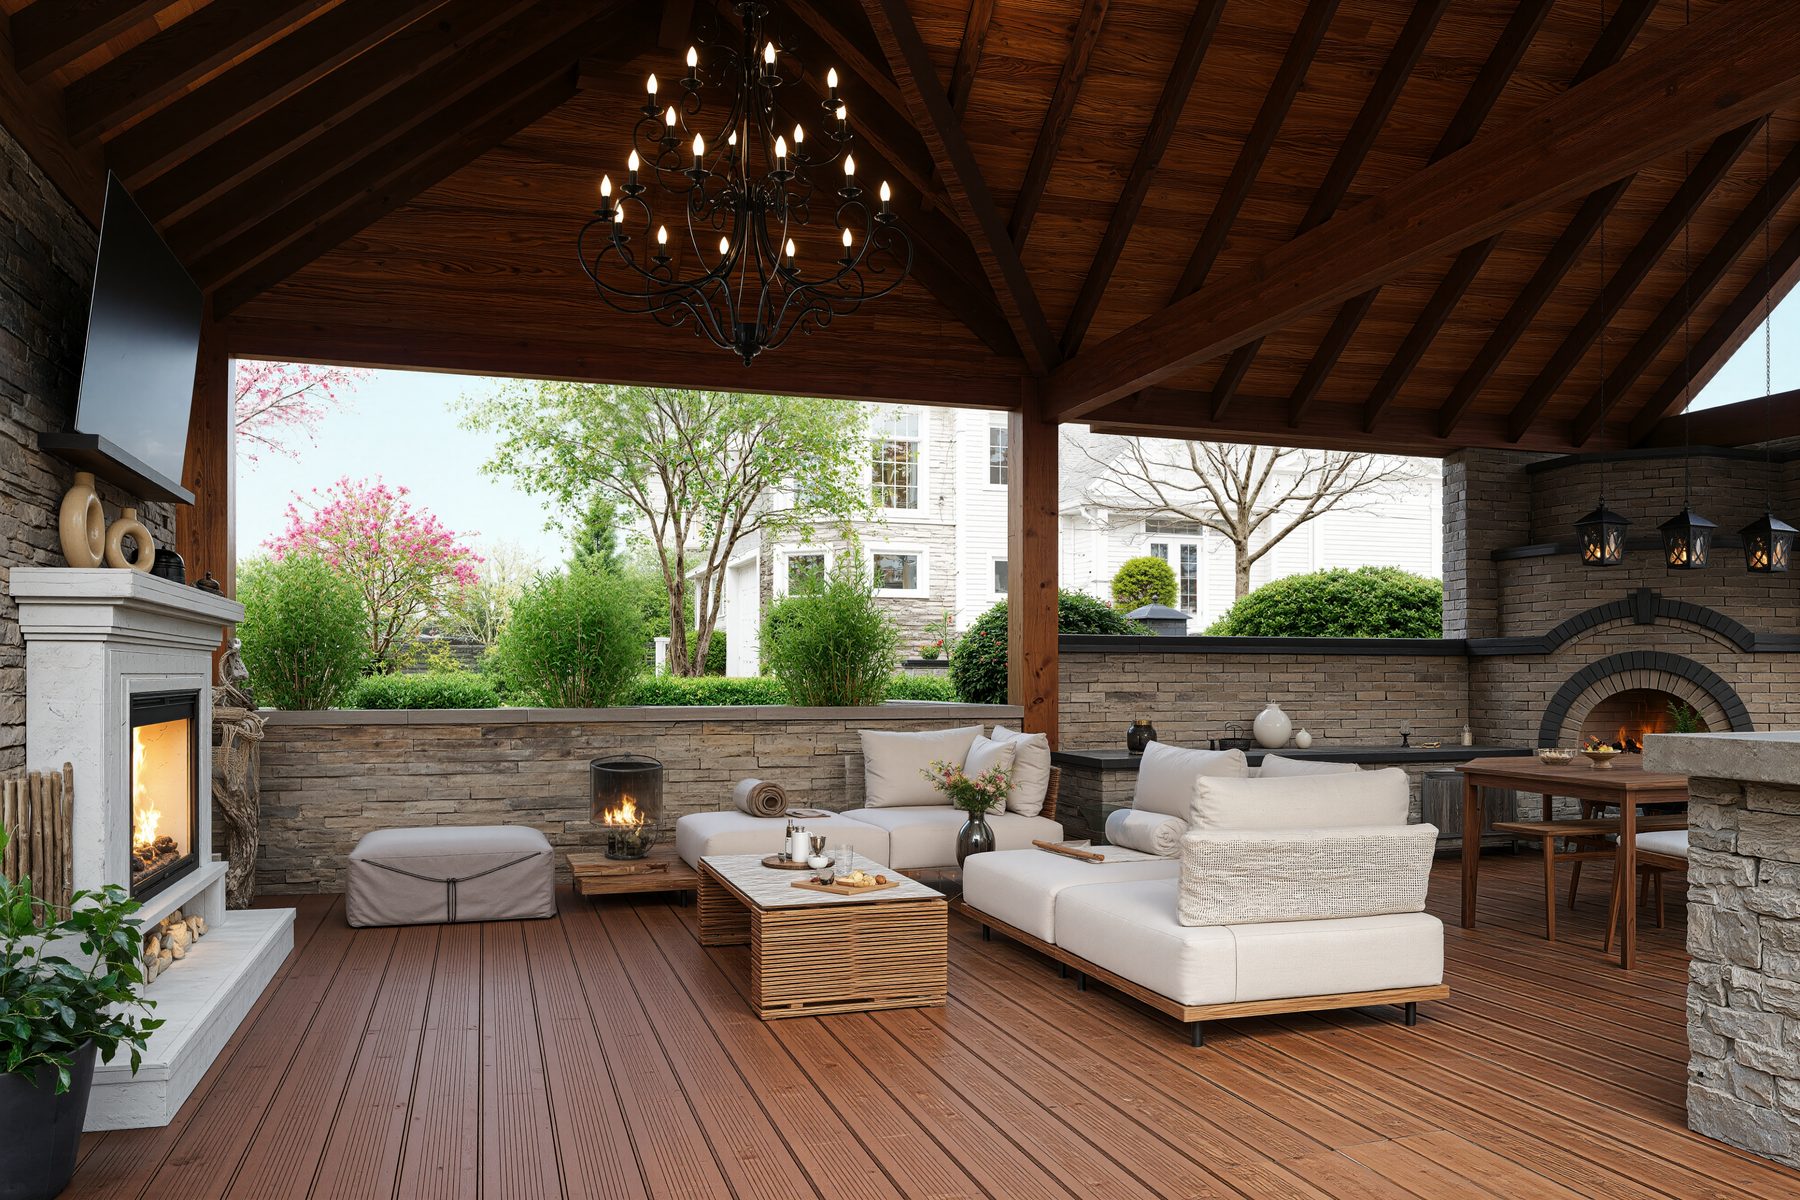
3D rendering of a covered timber pavilion with fireplace and pizza oven
׋›
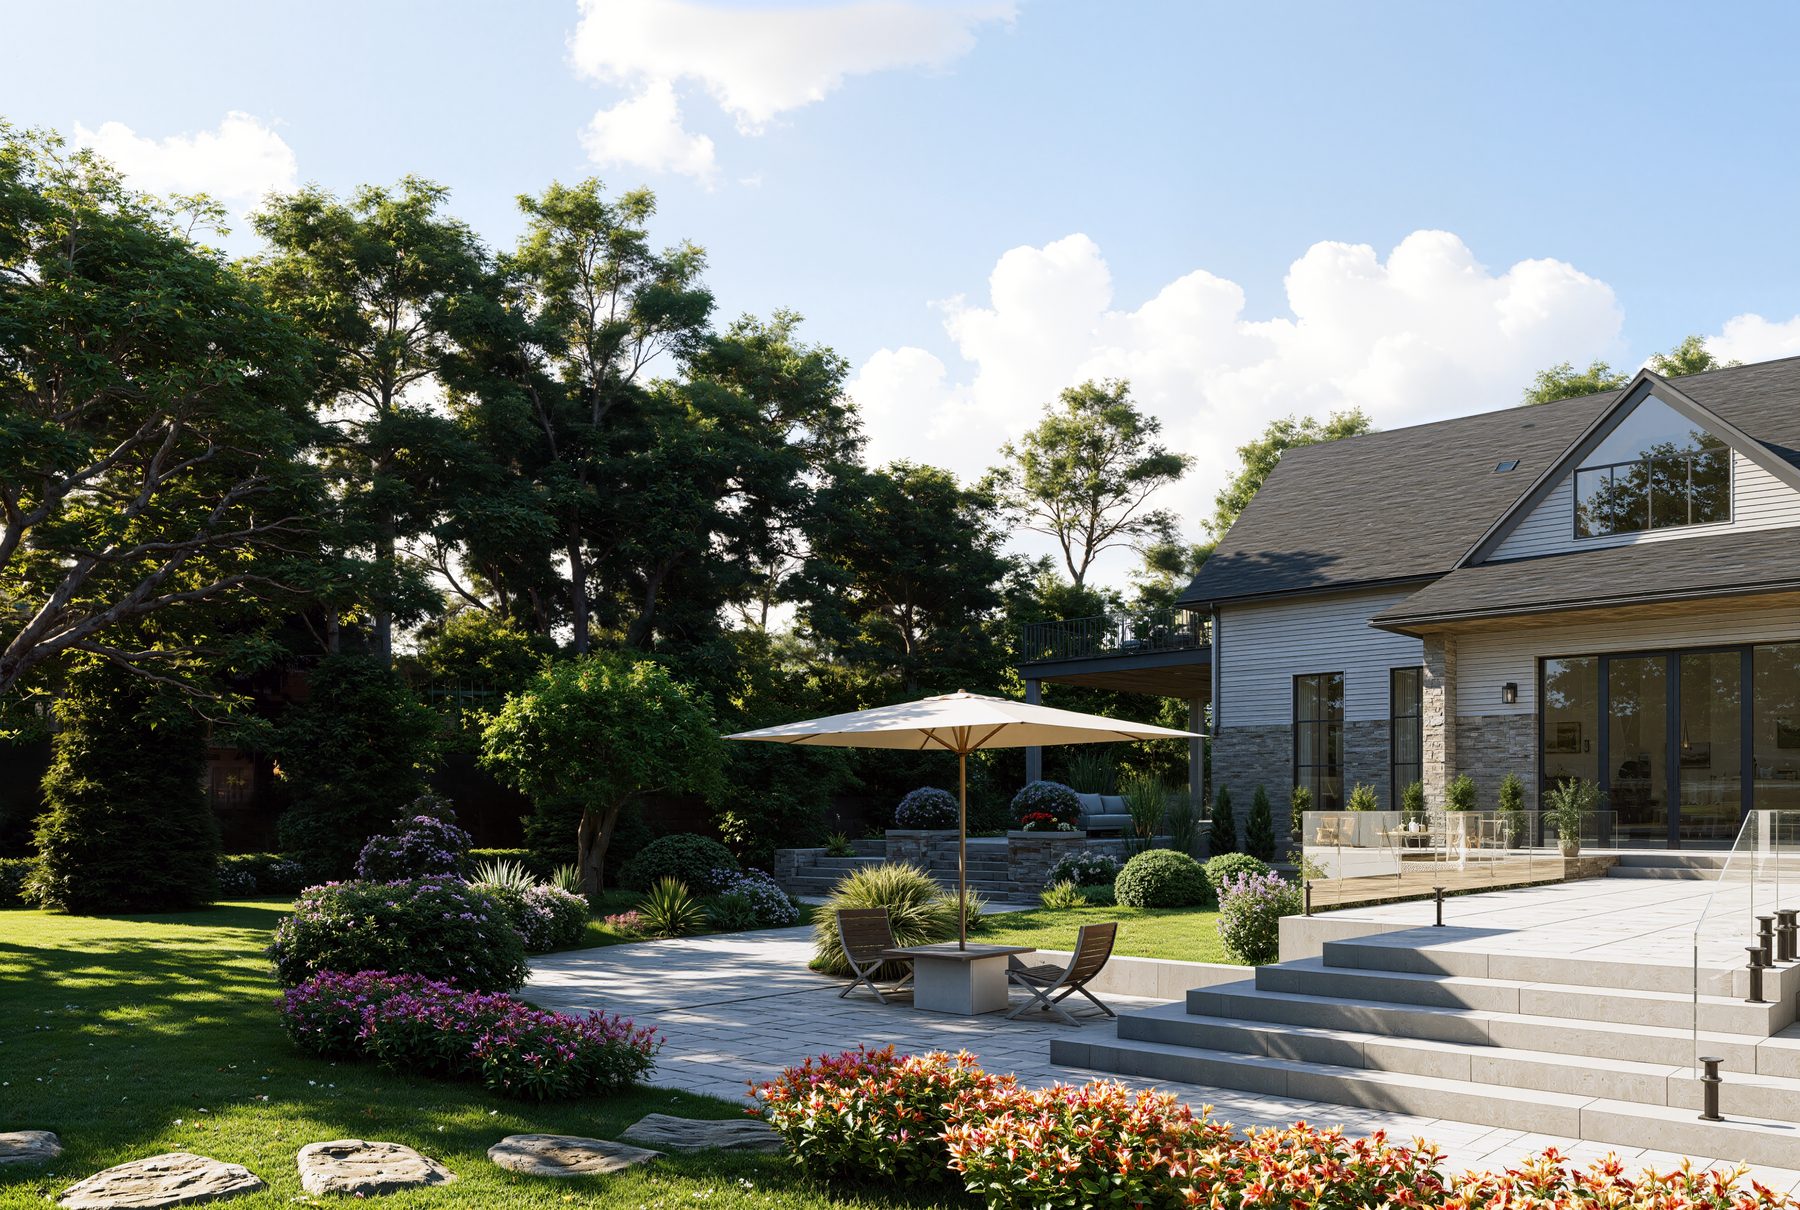
3D rendering of a stone patio with wide steps and perennial gardens
׋›
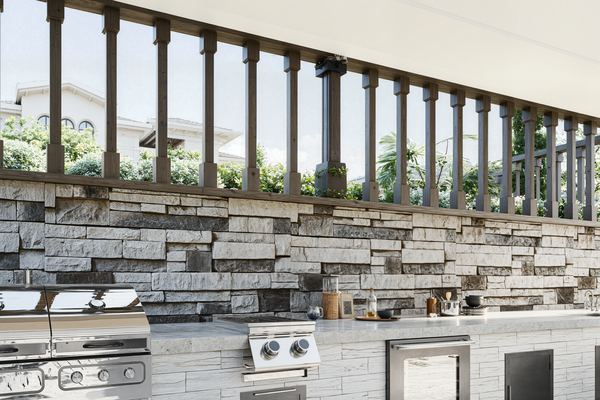
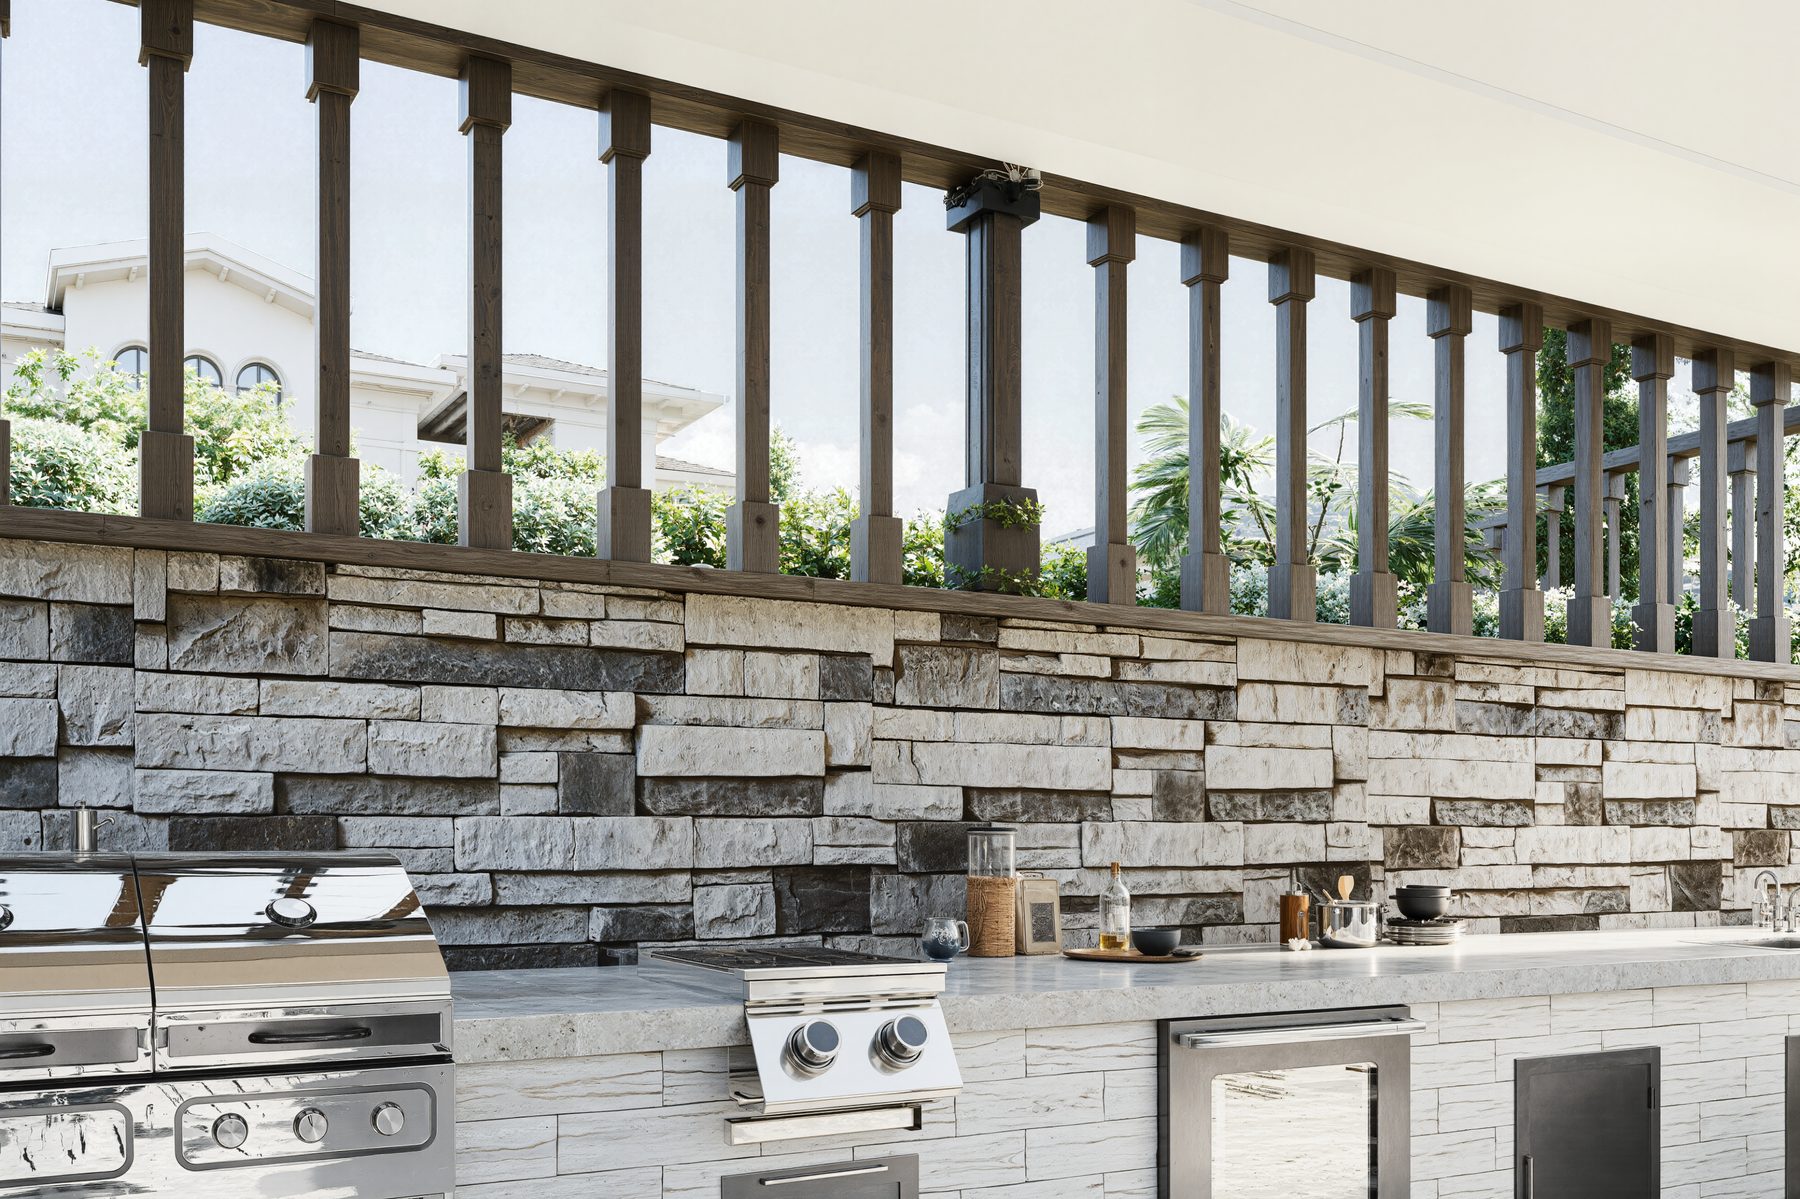
3D rendering of a stone veneer outdoor kitchen with built-in grills in Concord NH
׋›
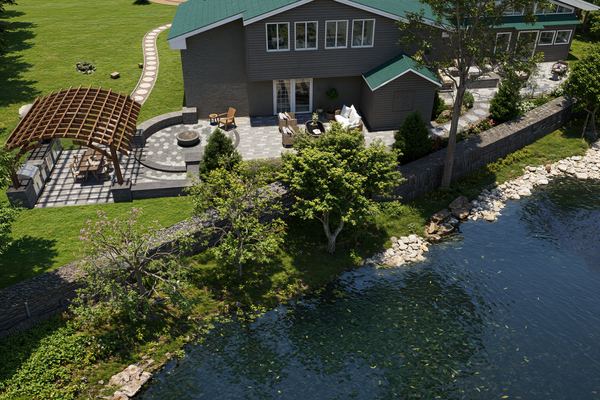
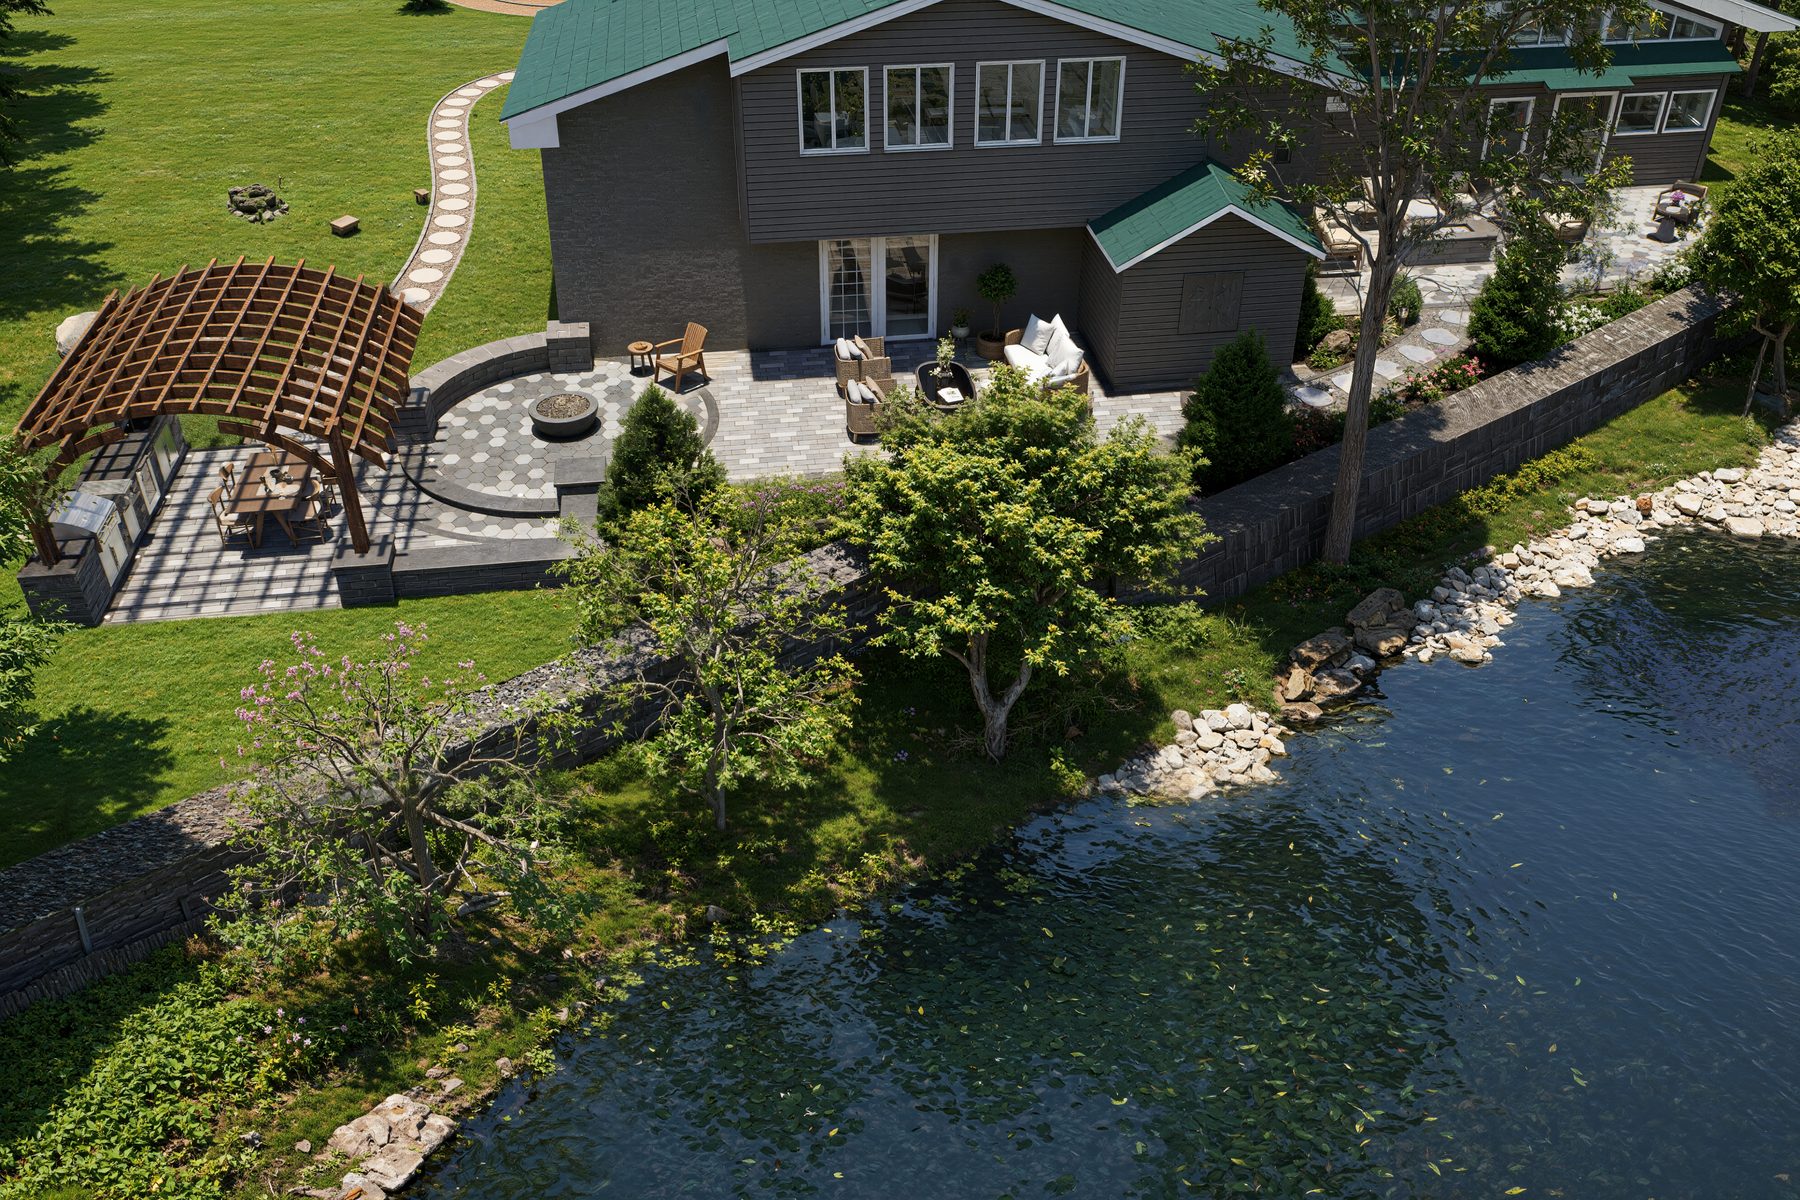
Aerial 3D rendering of a waterfront backyard with pergola patio in Concord NH
׋›
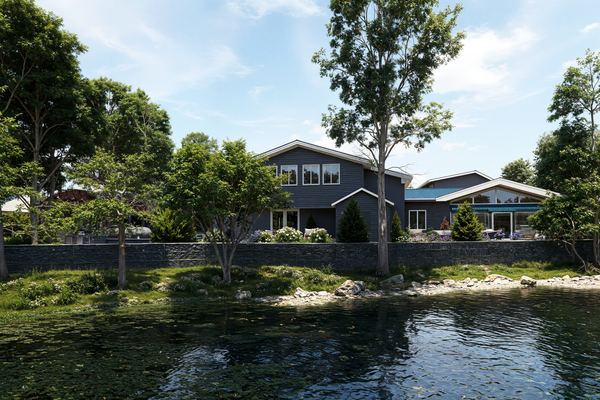
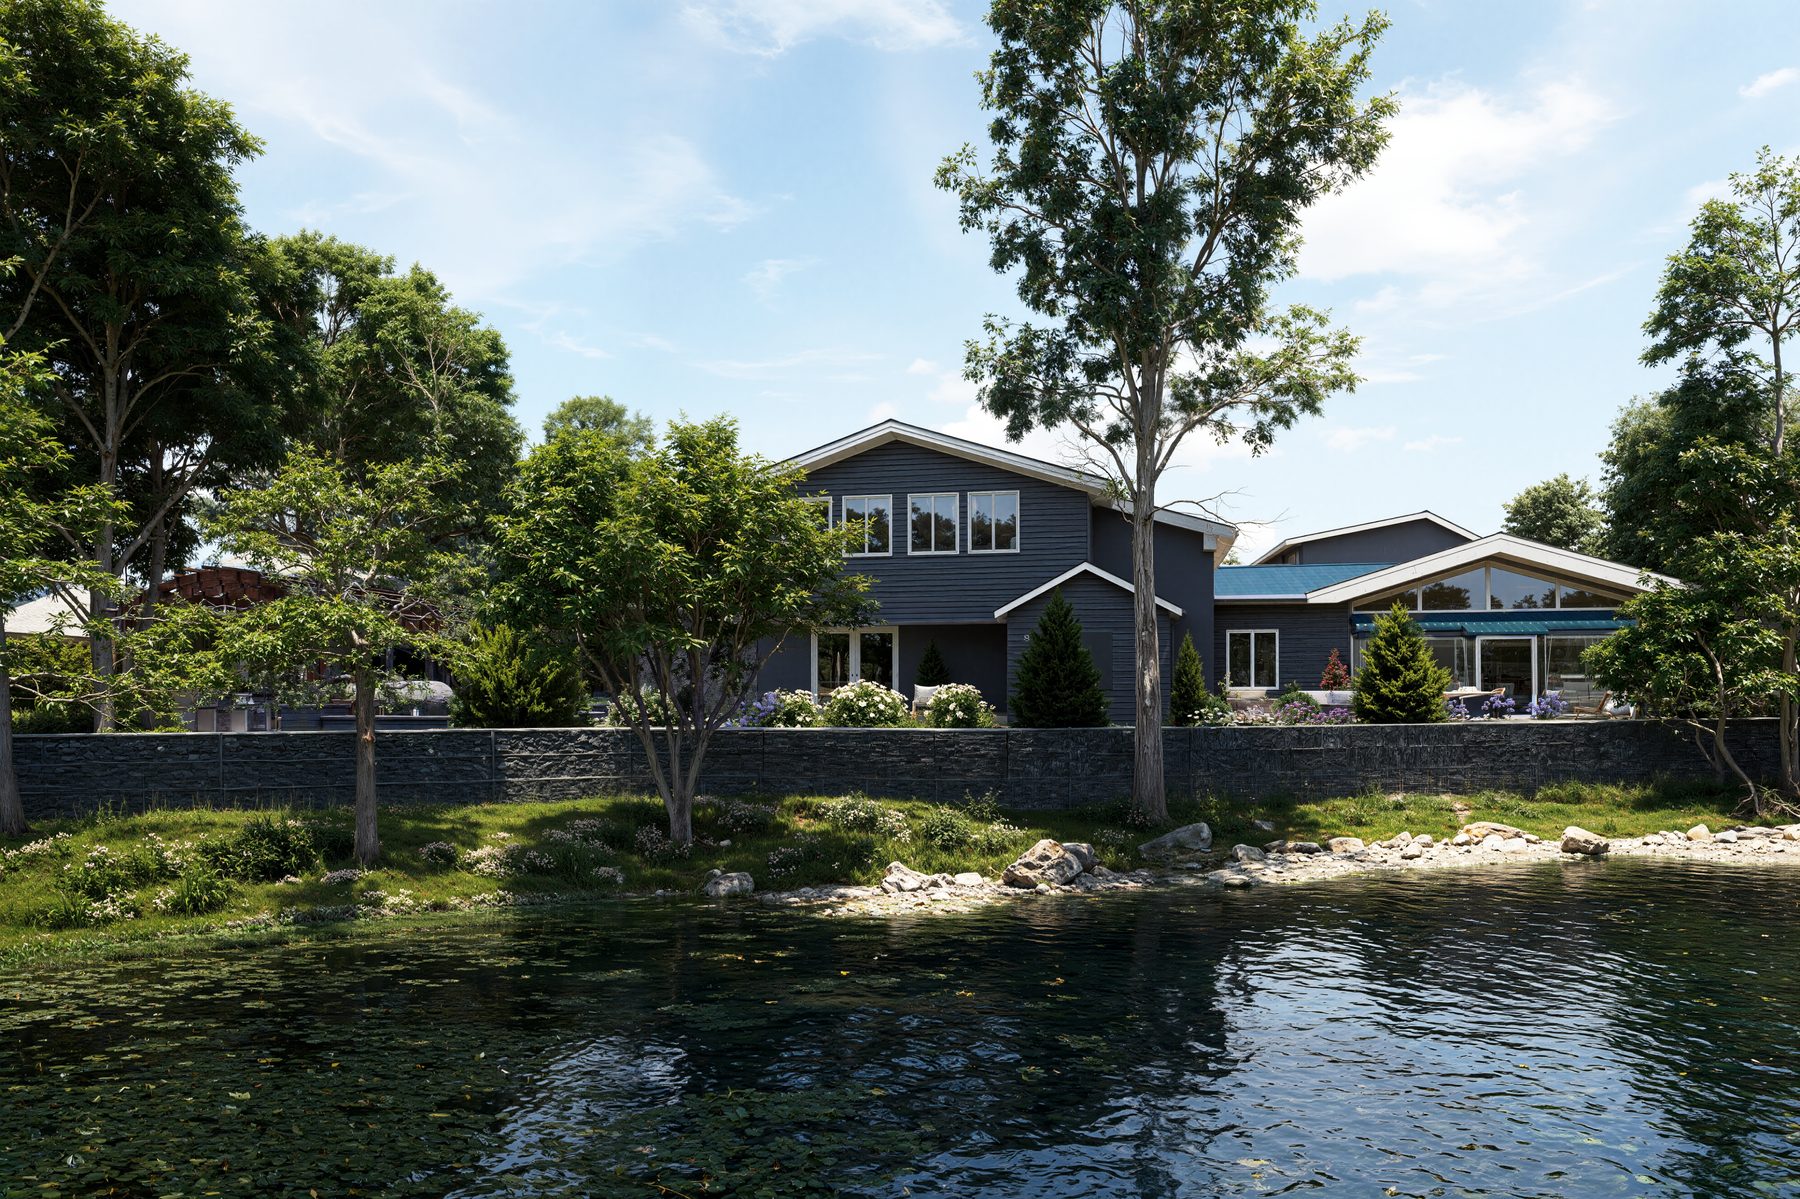
3D rendering of a lakefront lawn with a stone wall and pond
׋›
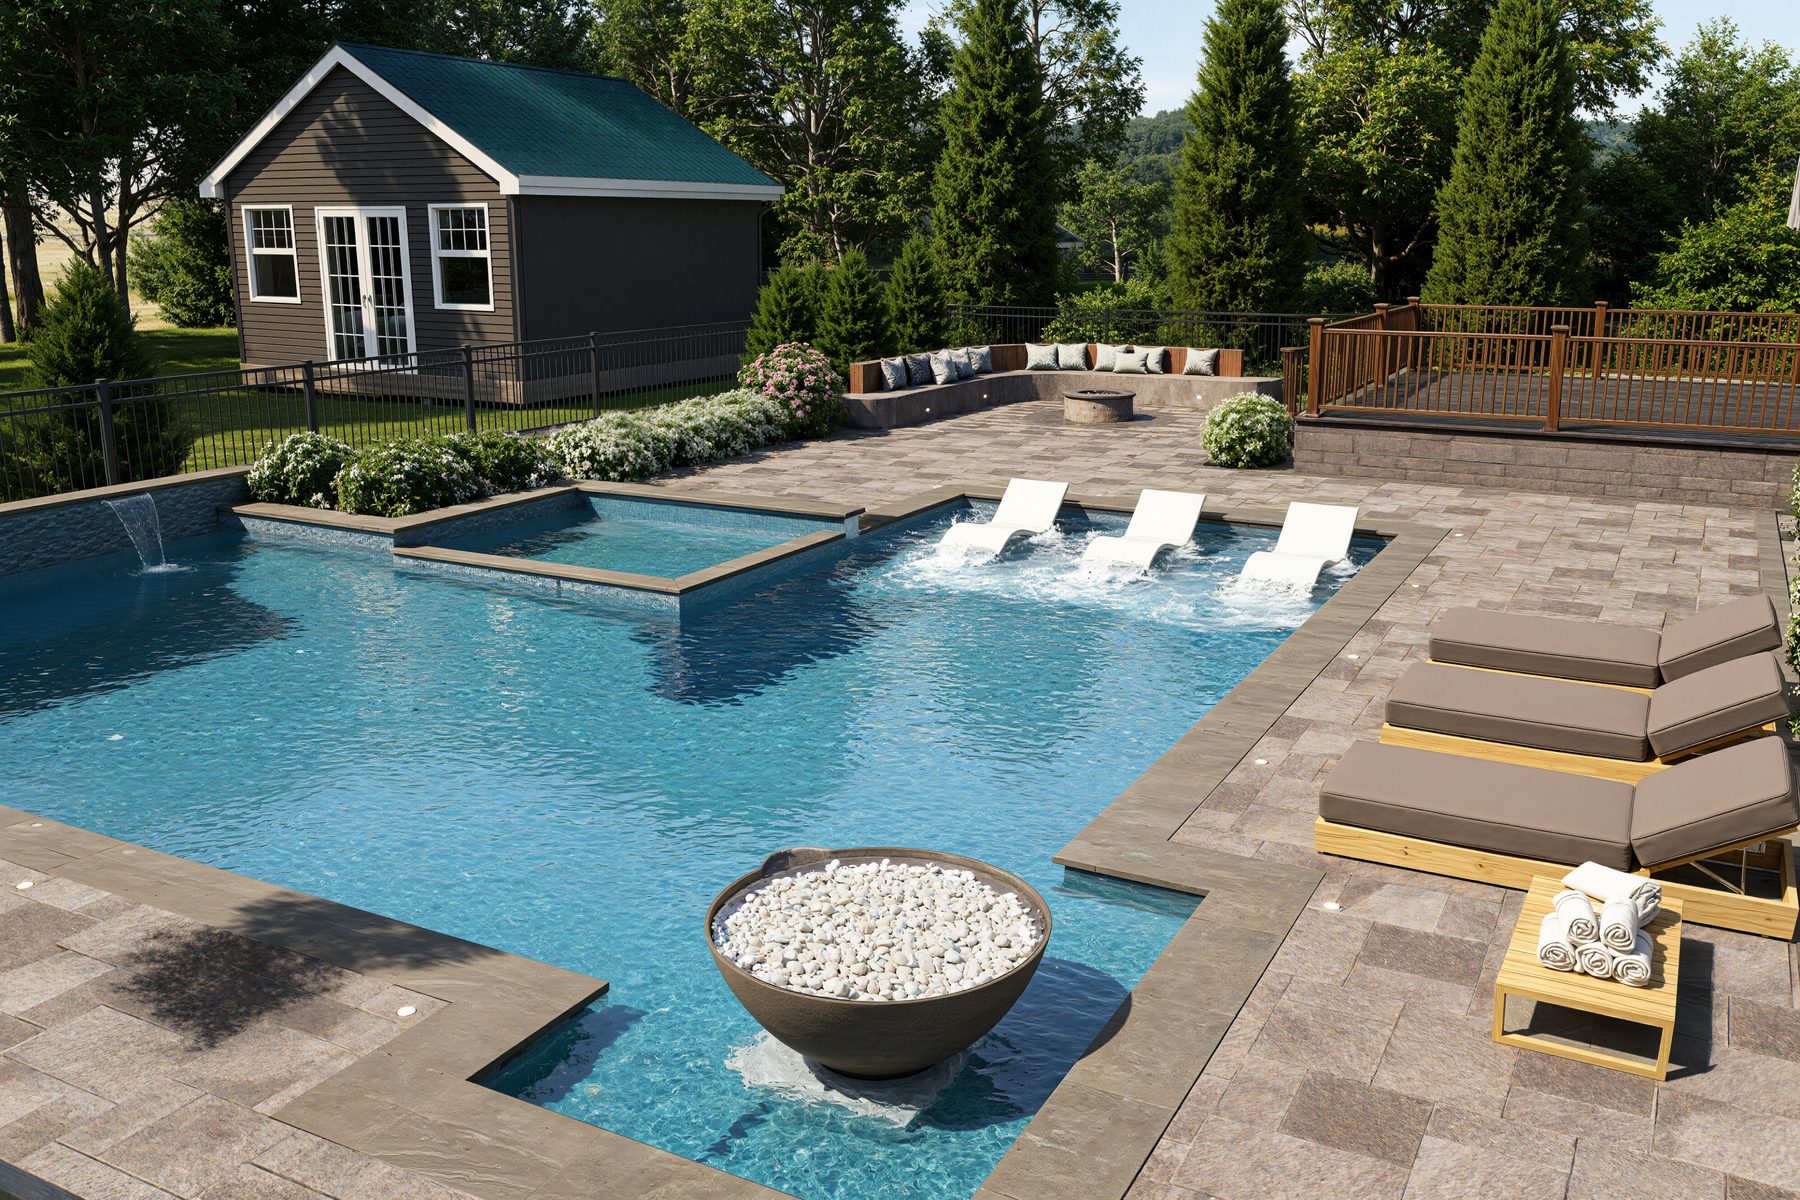
3D rendering of a pool with sun shelf loungers, fire bowl and pool house
׋›
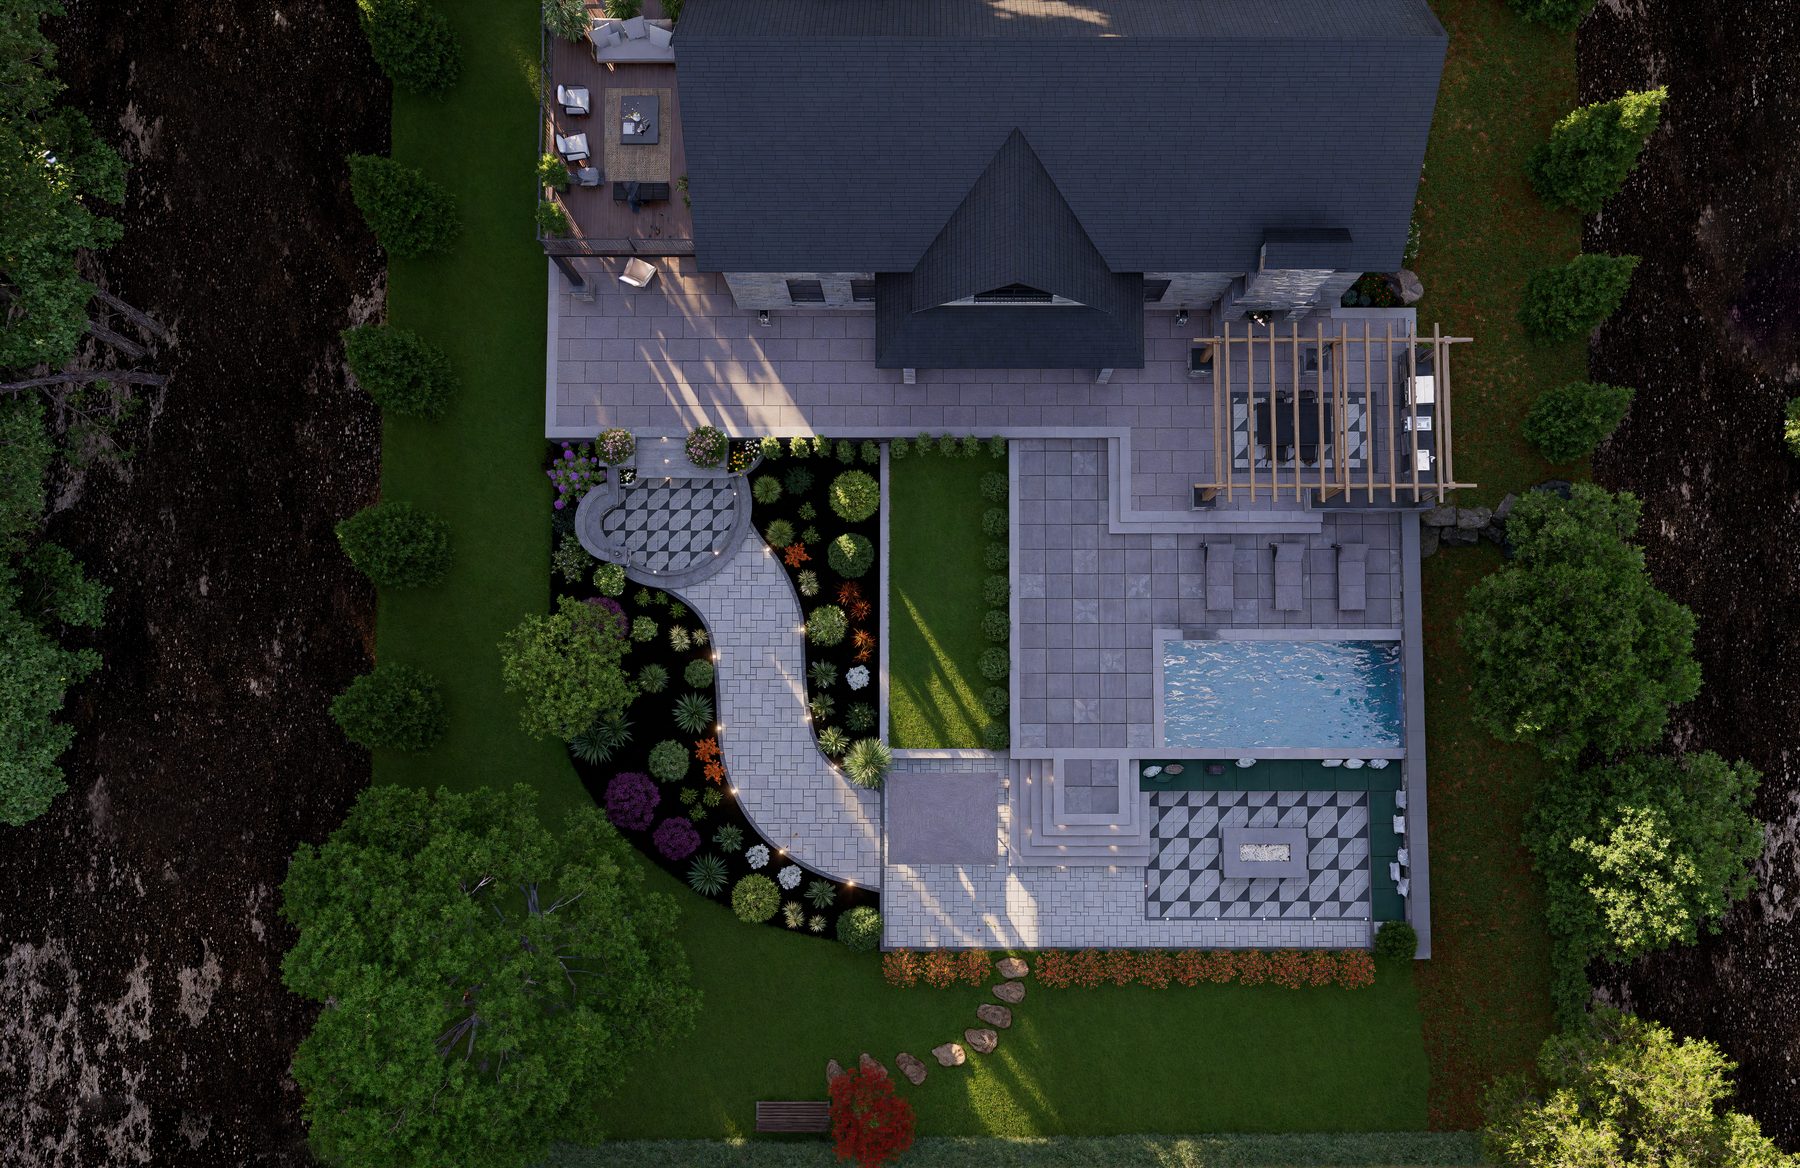
Aerial 3D rendering of patios and walkways at a waterfront home in Concord NH
׋›
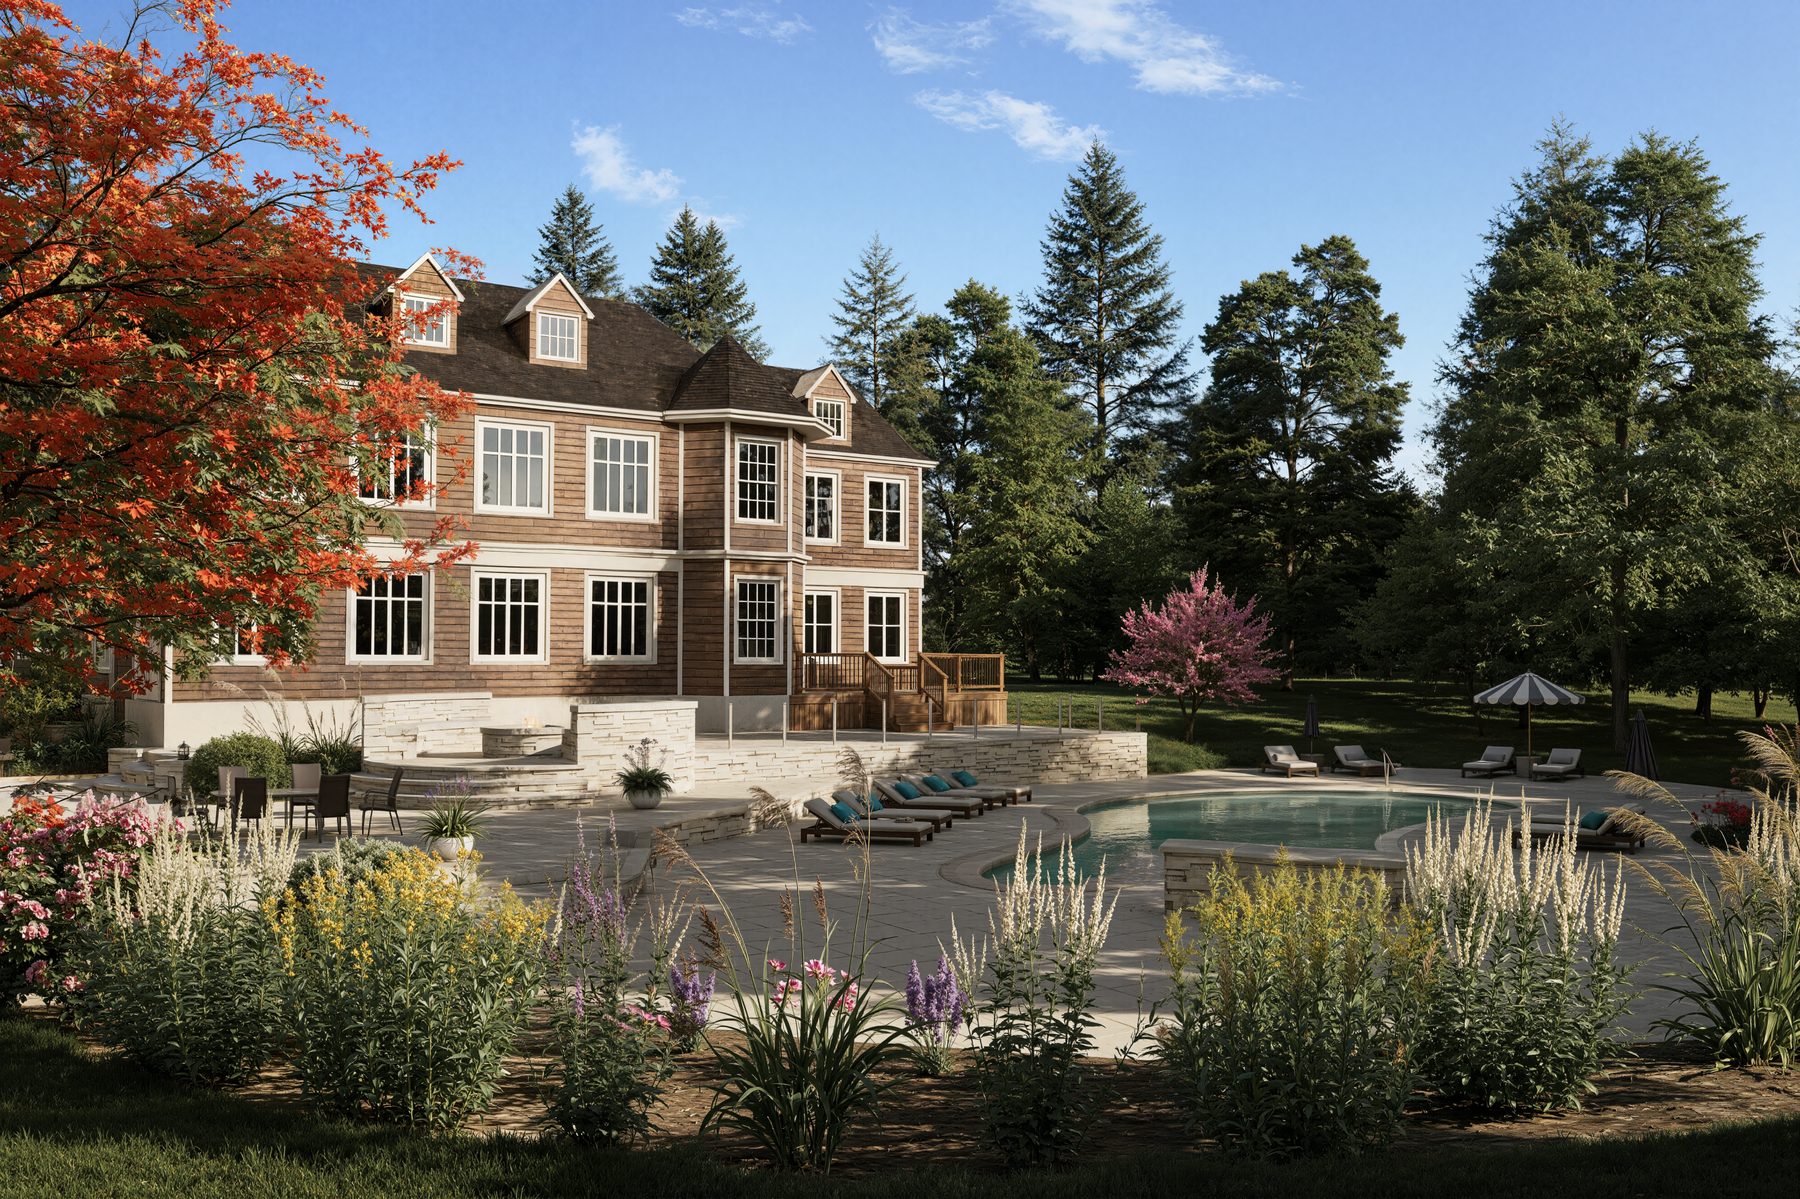
3D rendering of a brick home with pool terrace and perennial borders
׋›
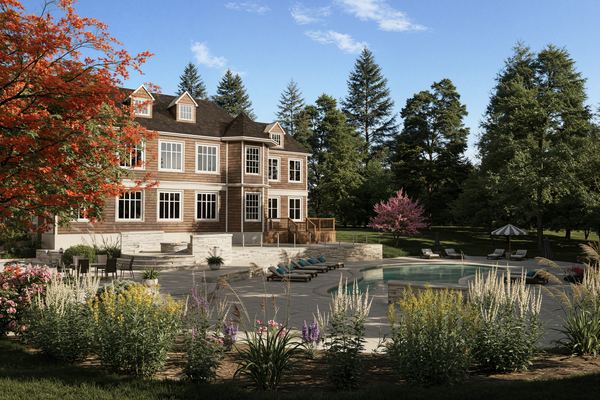
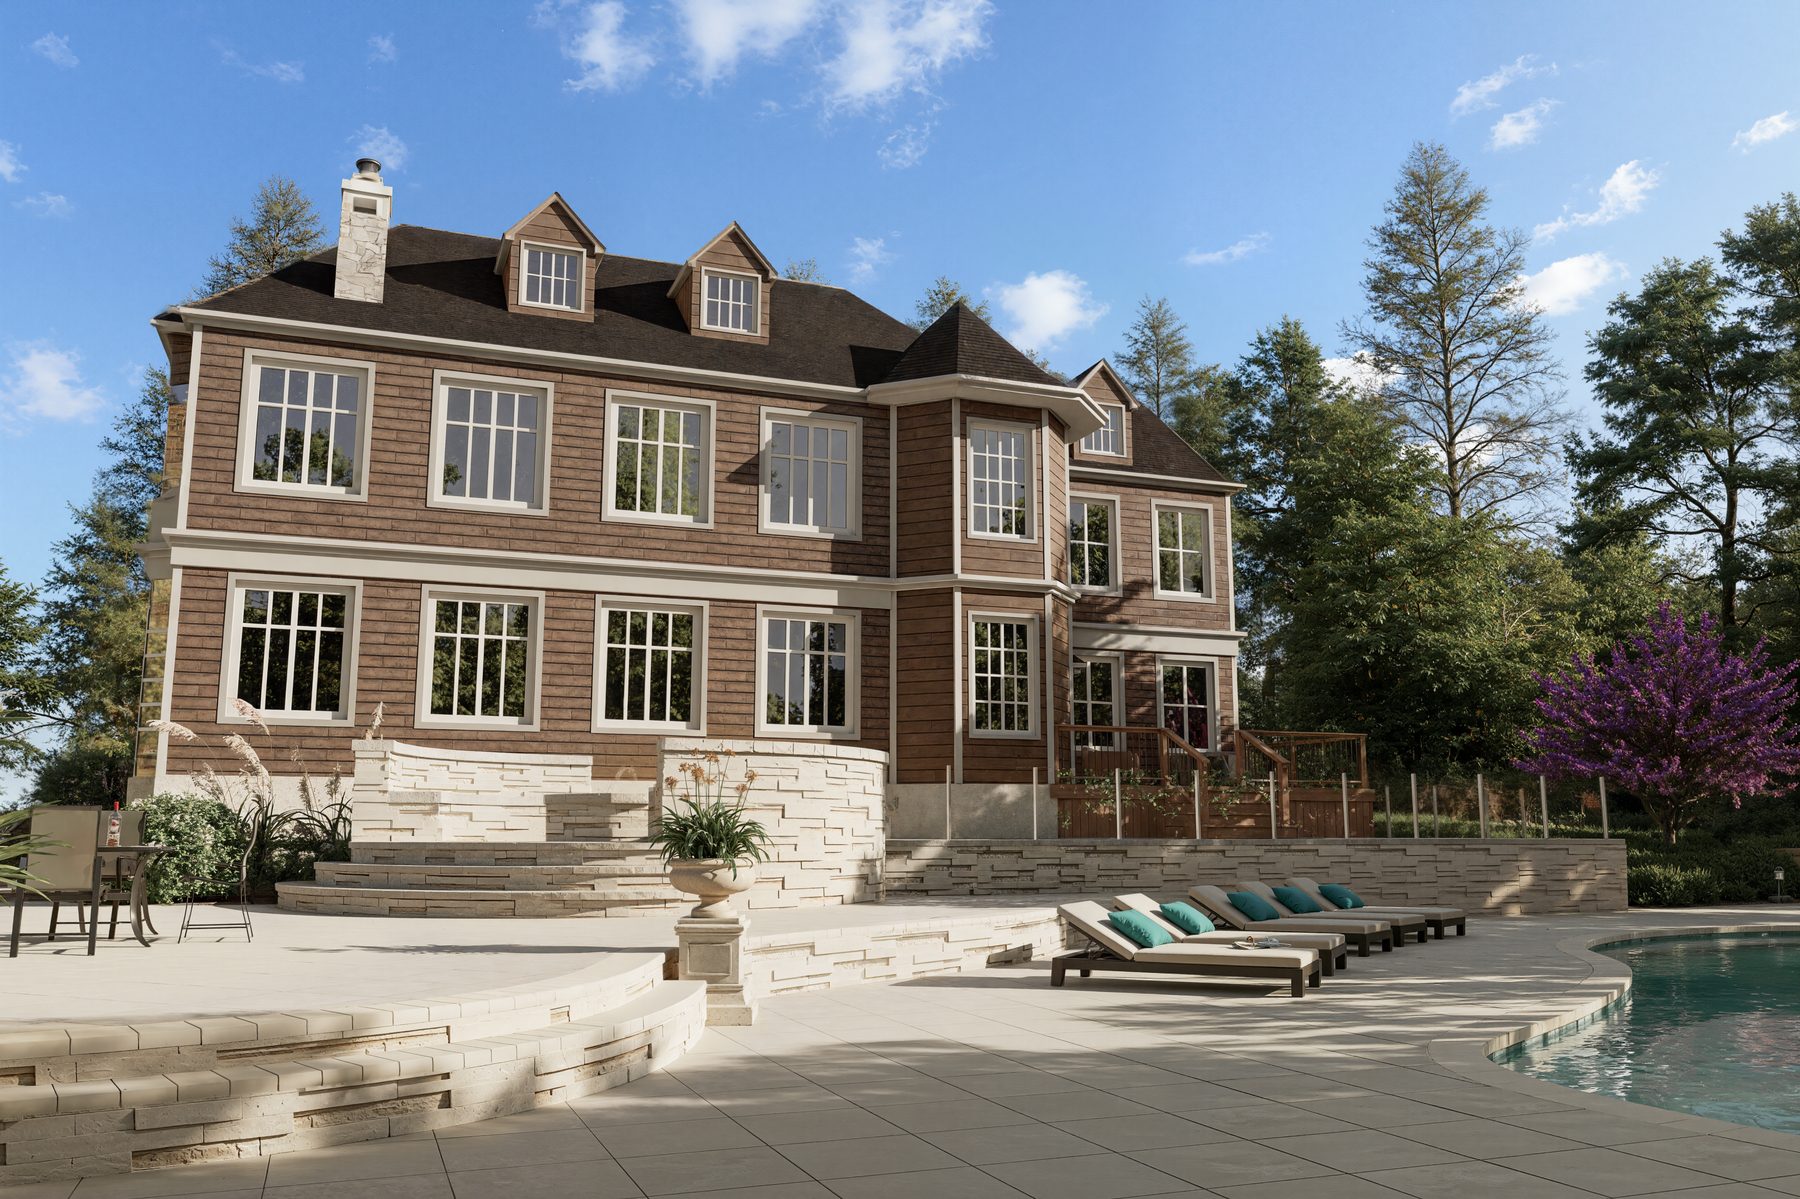
3D rendering of a brick estate home with pool terrace and loungers
׋›
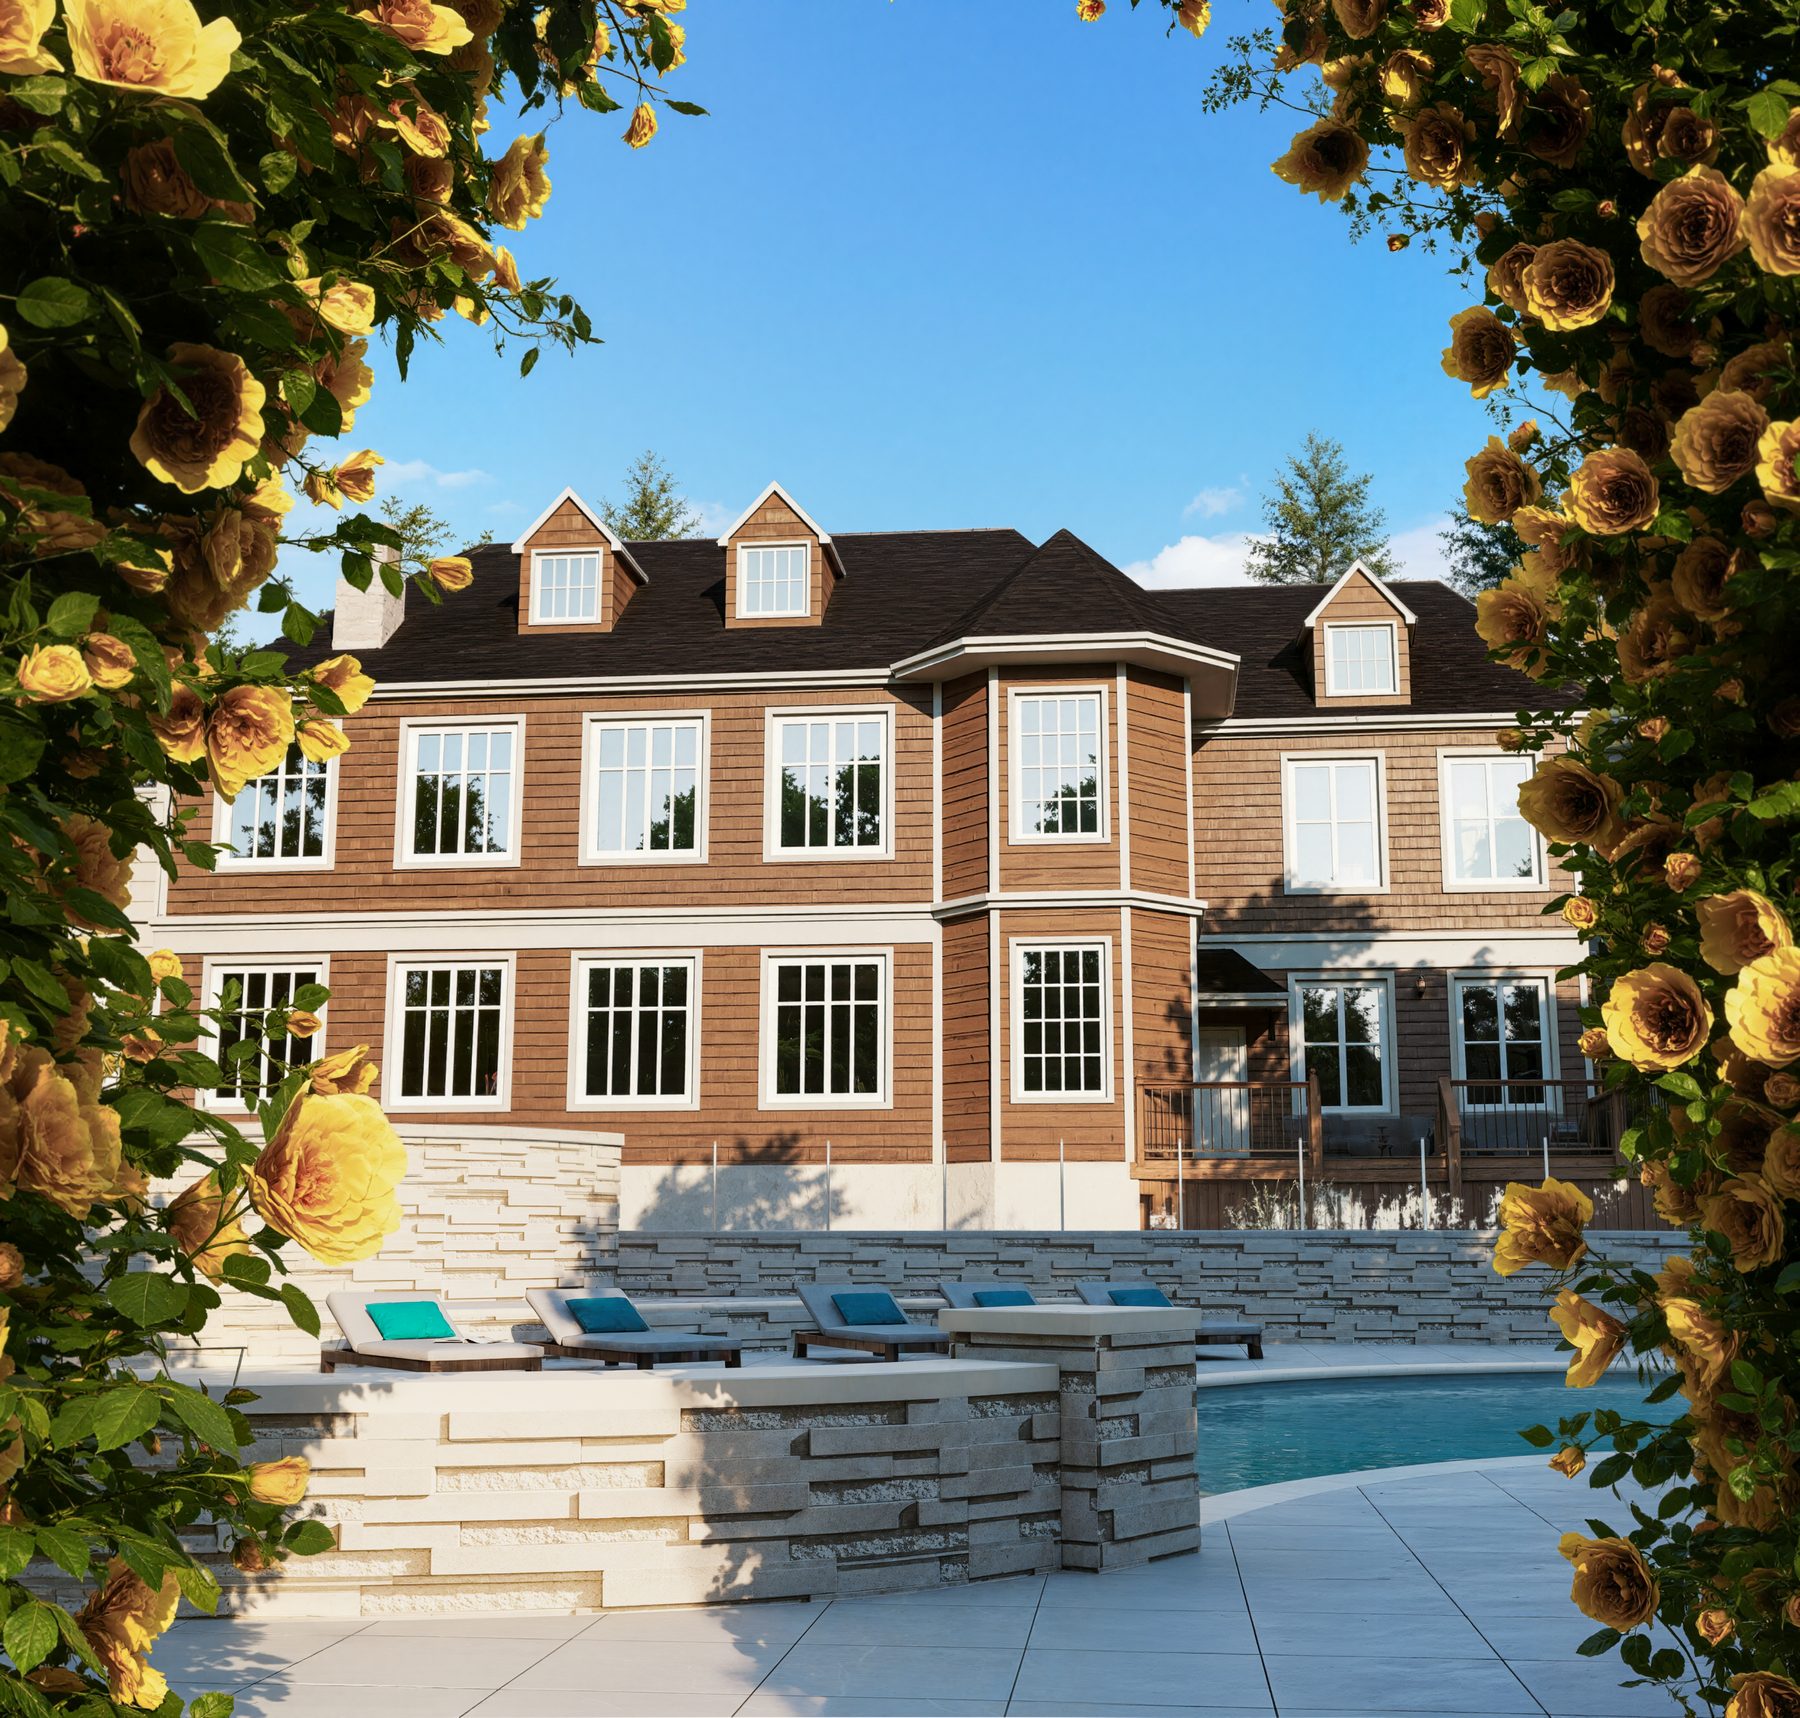
3D rendering of a brick estate home framed by a climbing rose arch
׋›
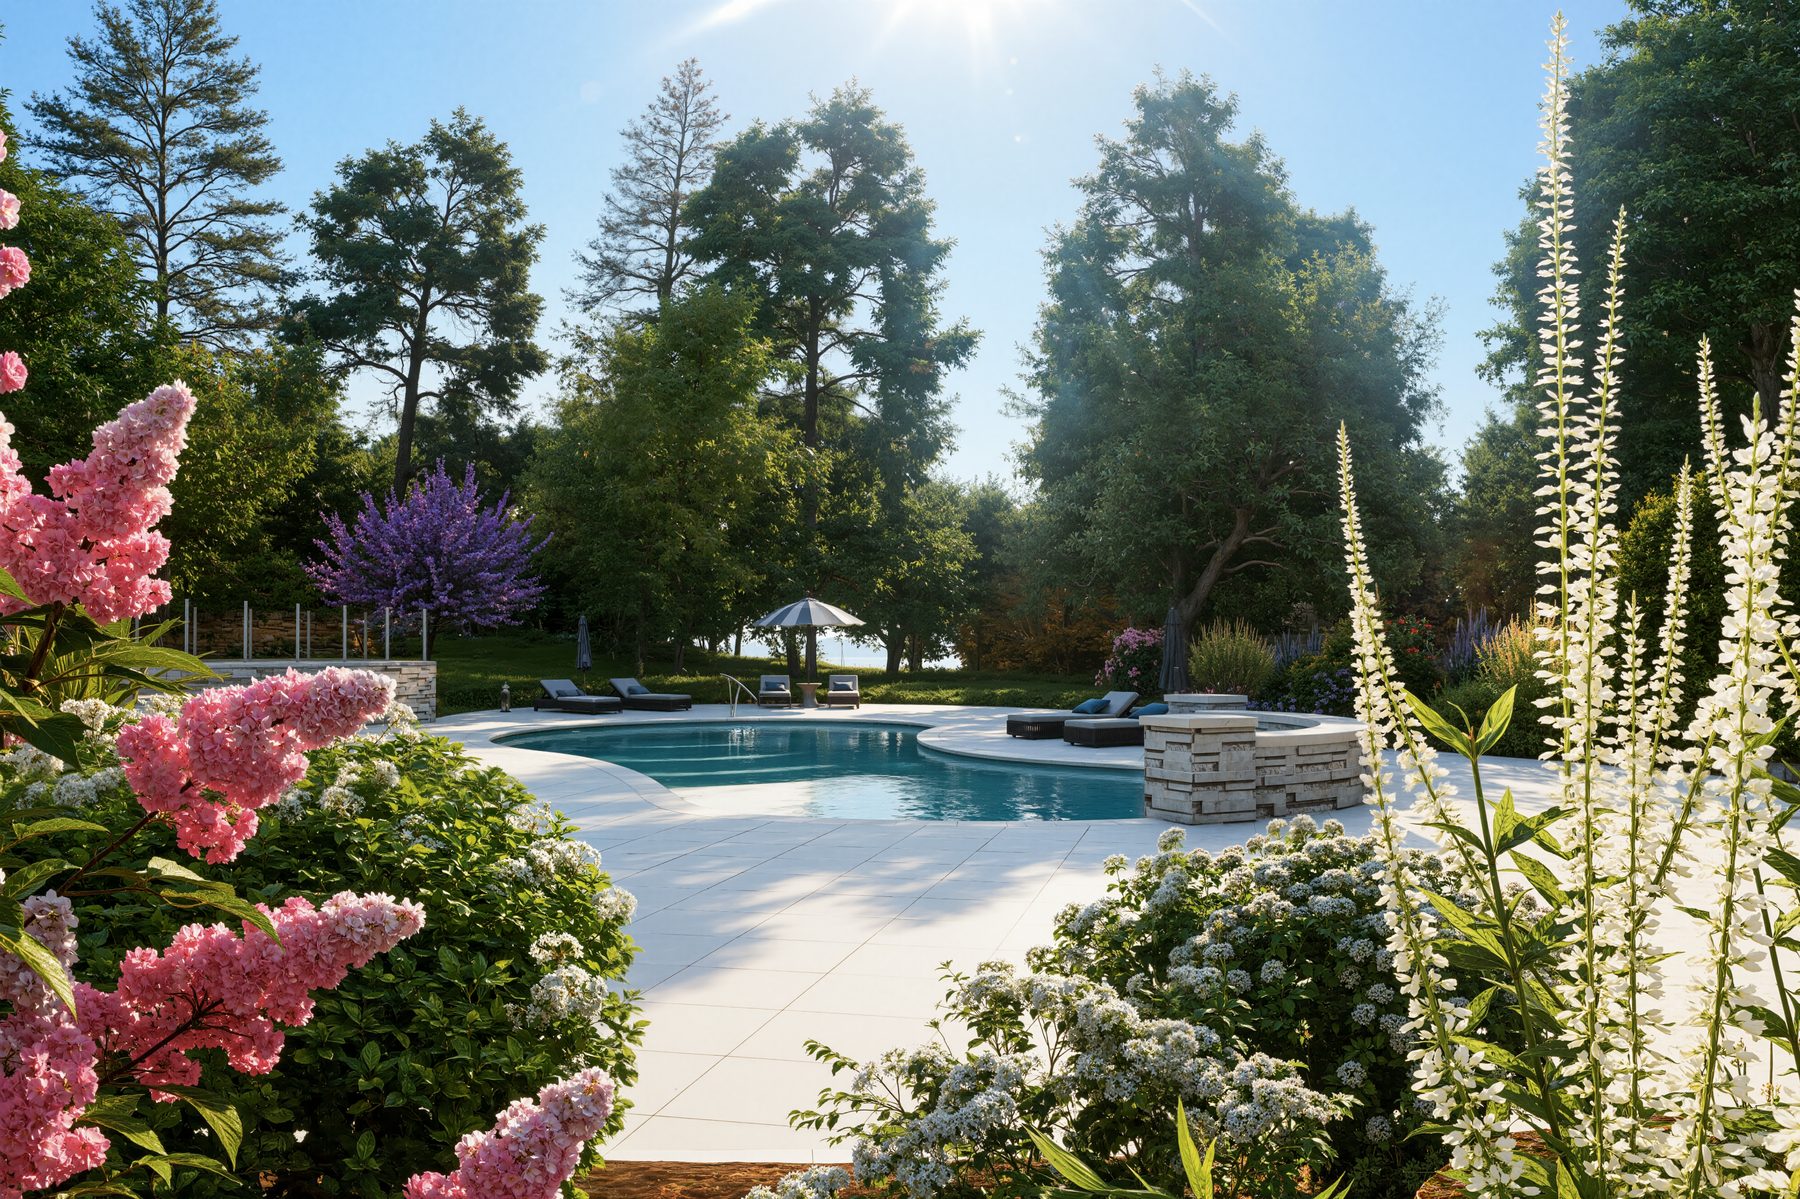
3D rendering of flowering perennial gardens beside a backyard pool in Concord NH
׋›
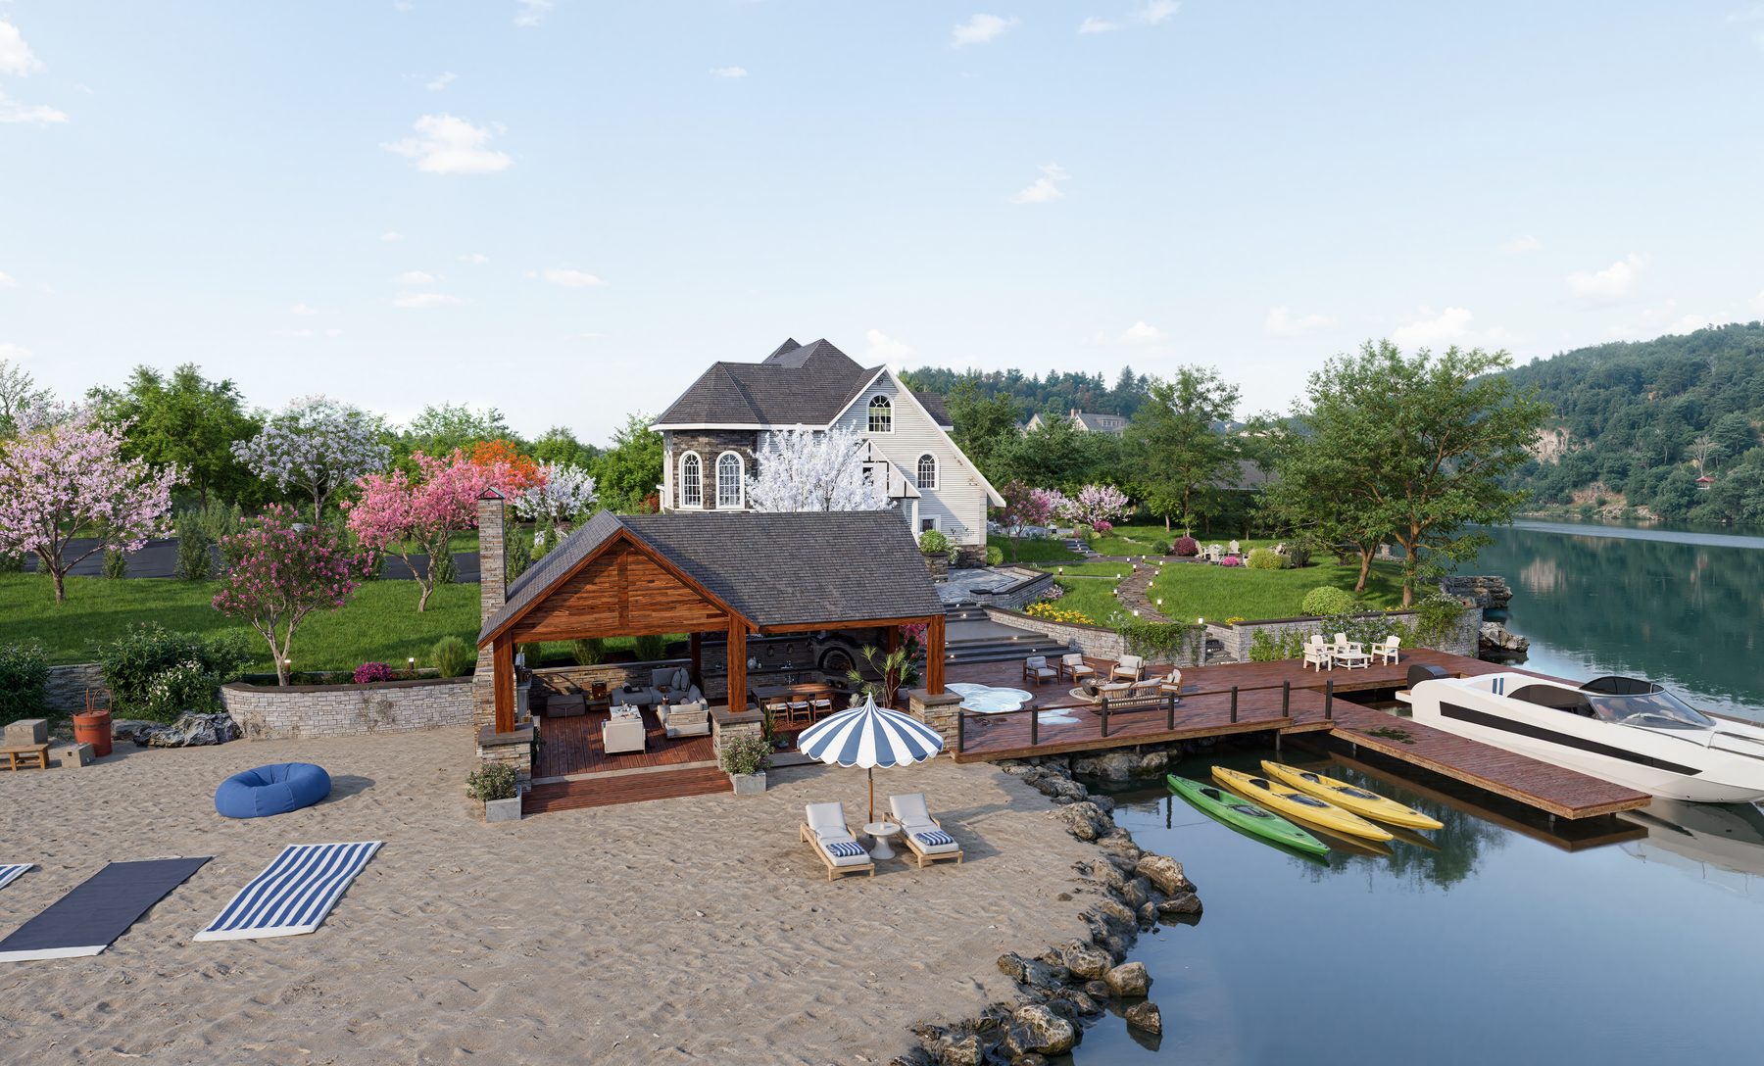
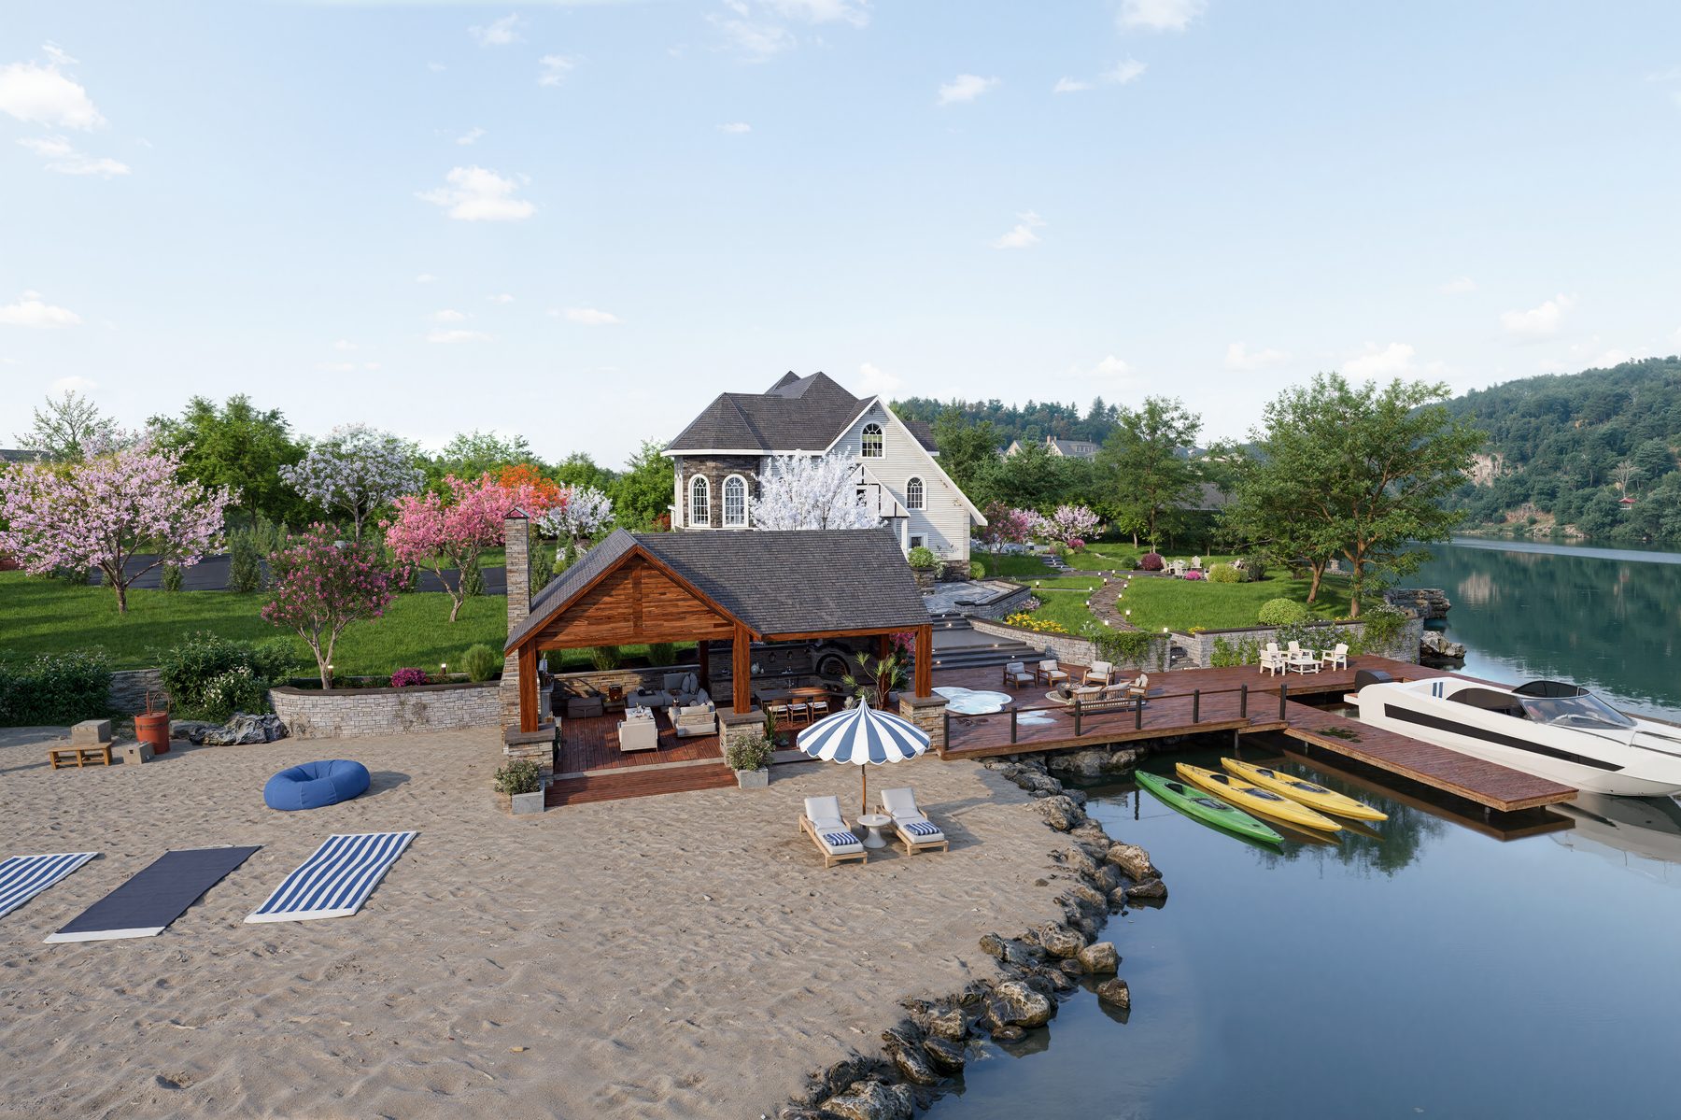
3D rendering of a lakeside cabana, dock and sandy beach lounge area
׋›
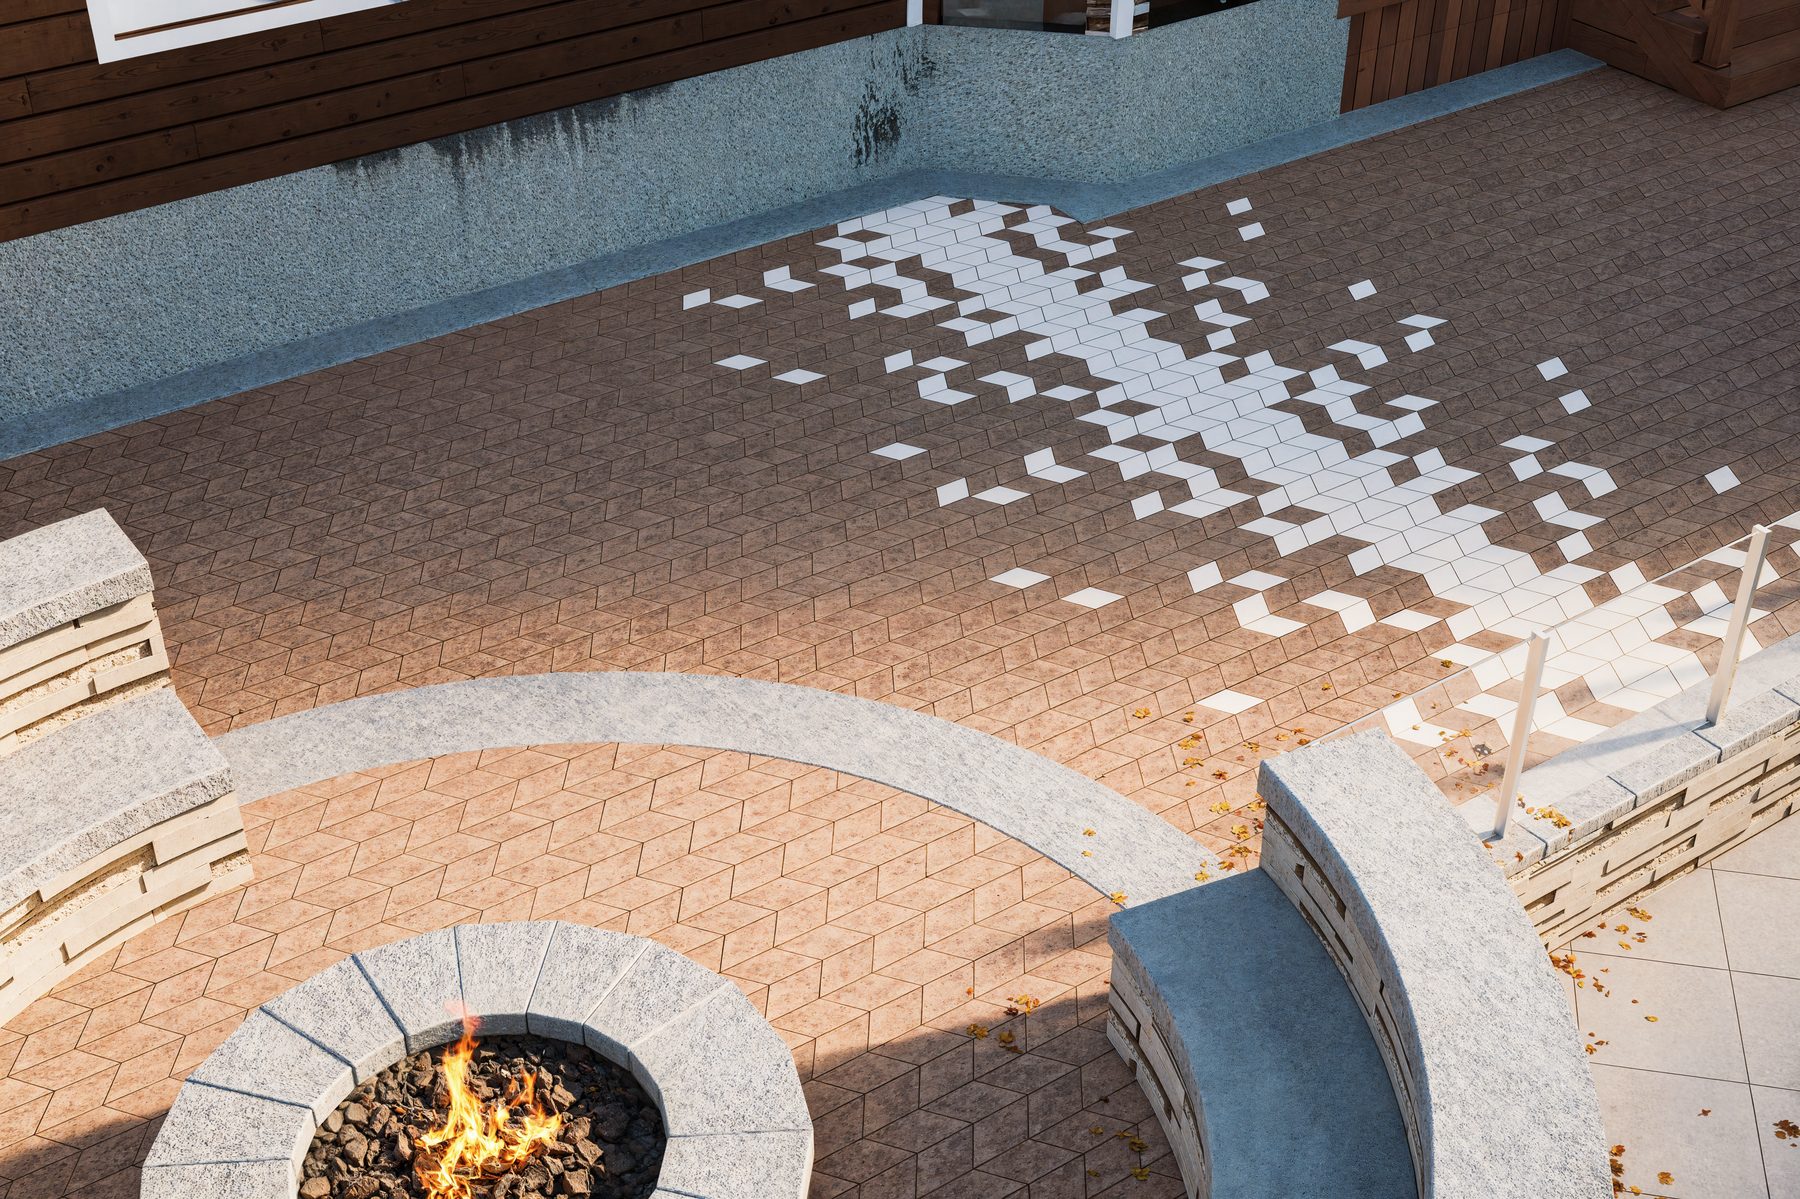
3D rendering of a fire pit on a paver patio by a stone wall
׋›
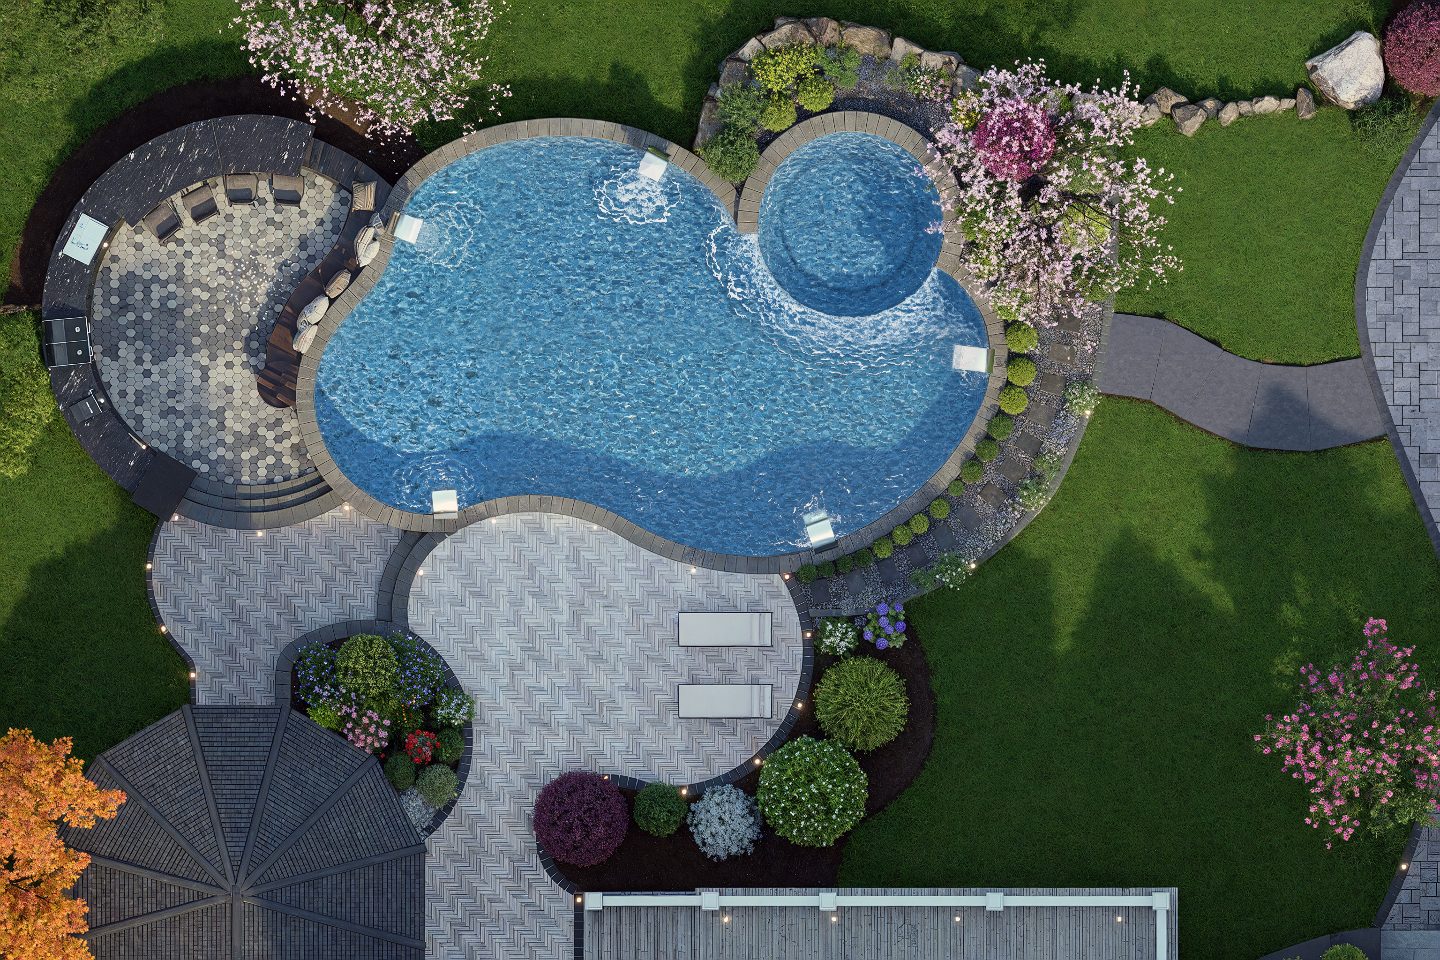
Aerial 3D rendering of a freeform pool surrounded by gardens in Concord NH
׋›
3D rendering of a lakeside cabana with lounge chairs on a sandy shore
׋›
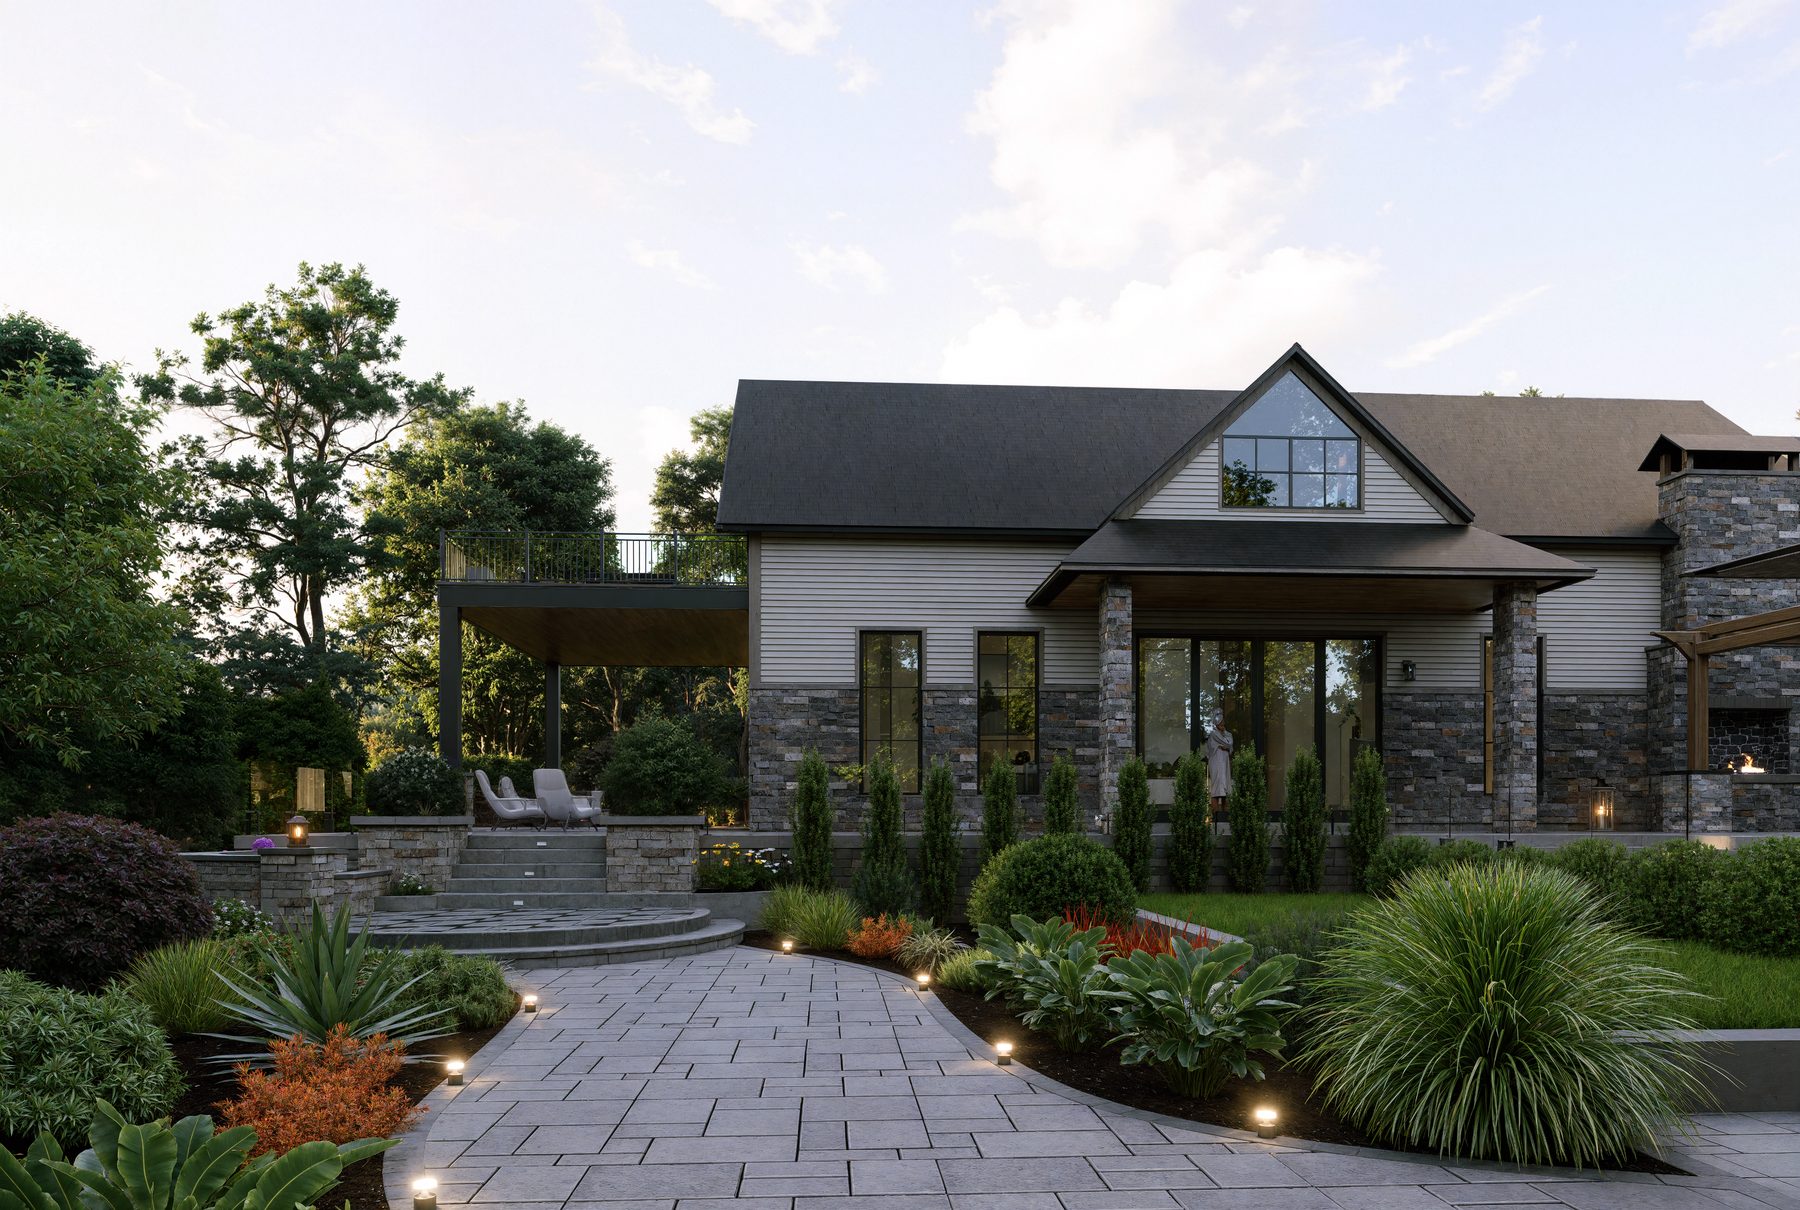
3D rendering of a paver walkway with ornamental grasses leading to a home
׋›
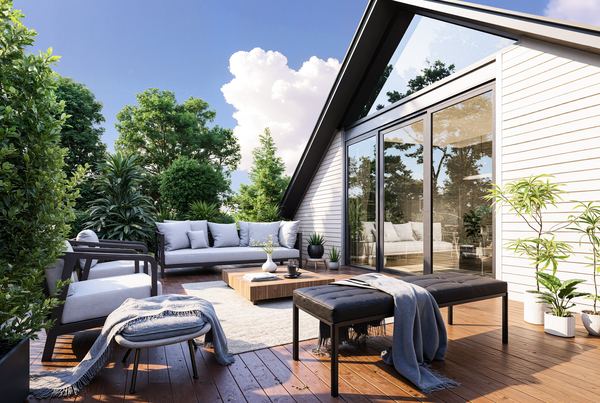
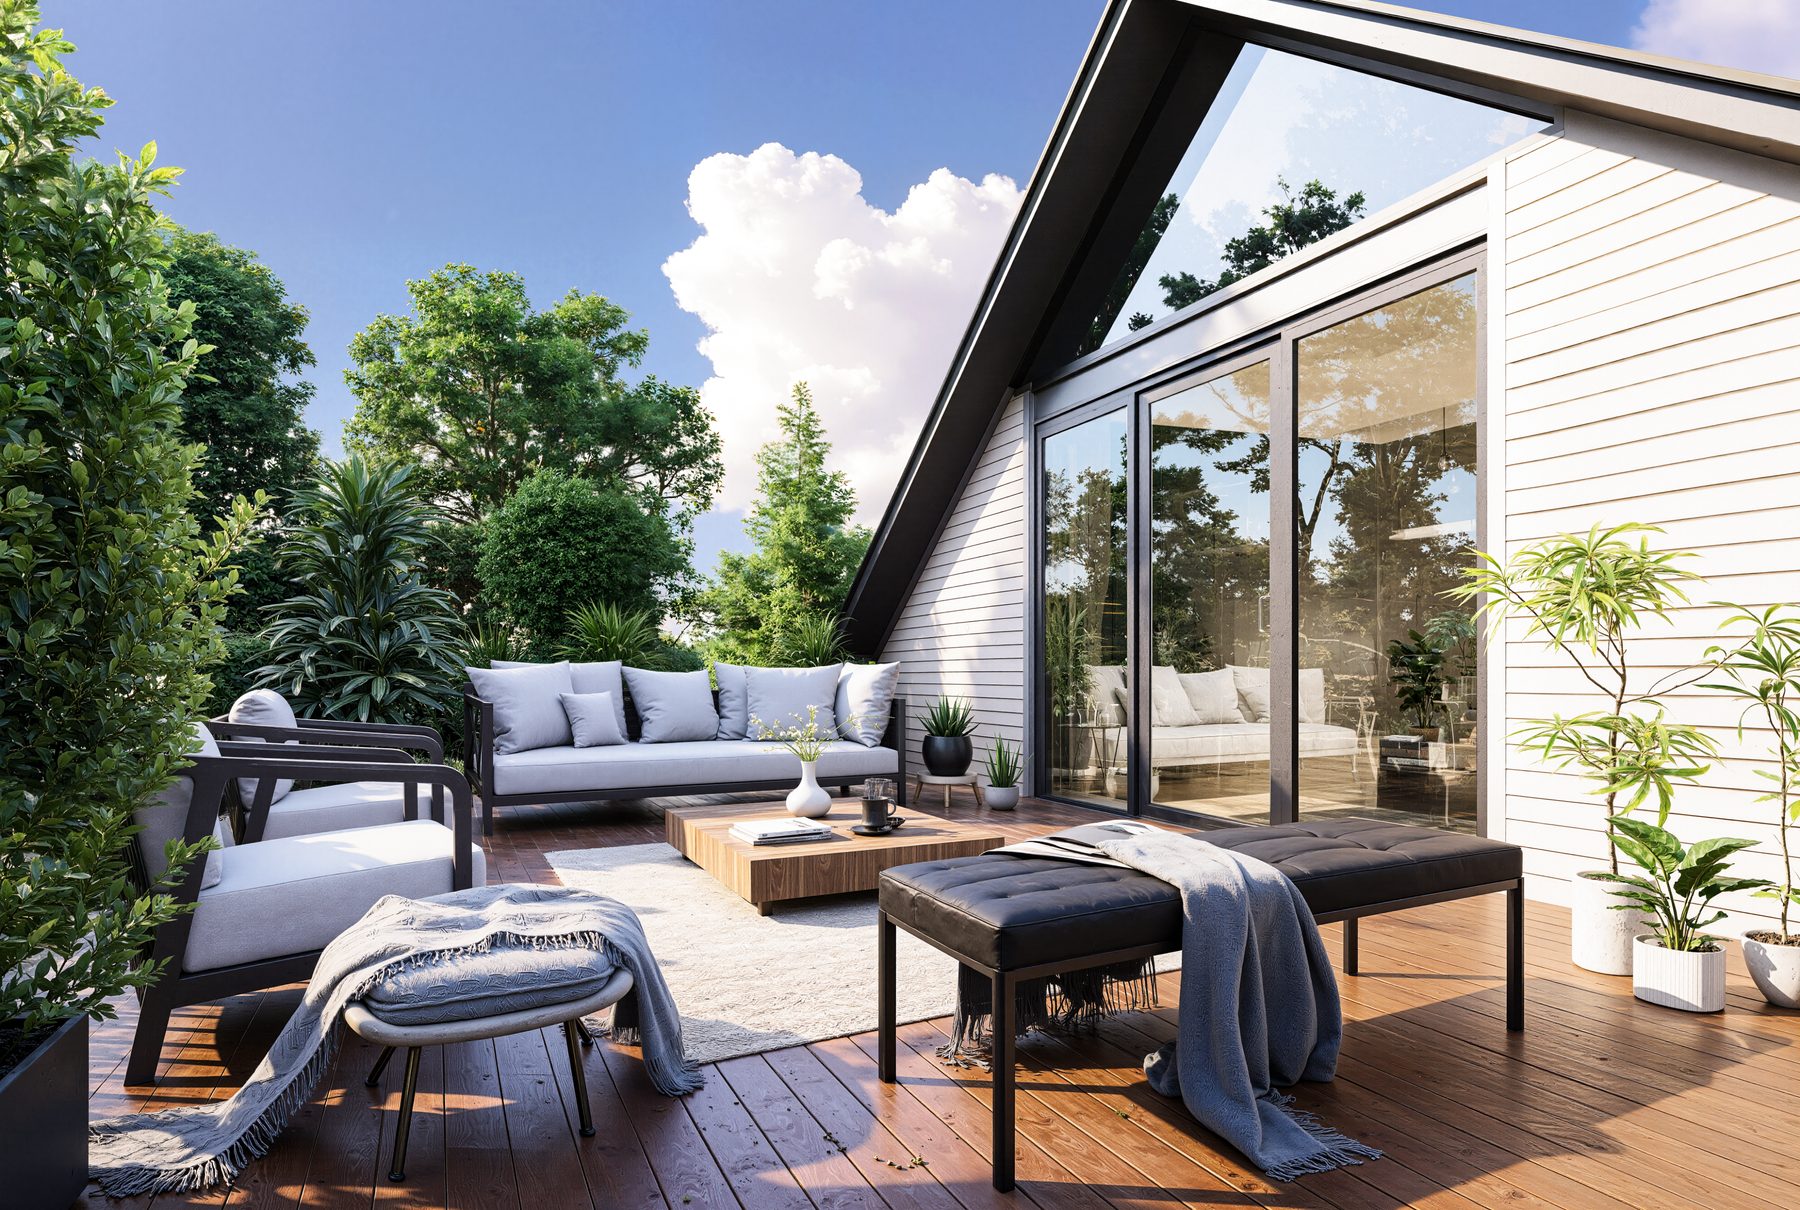
3D rendering of a wood deck lounge seating area at a modern home
׋›
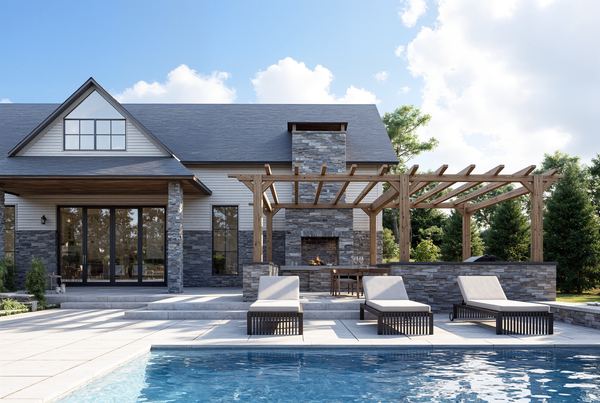
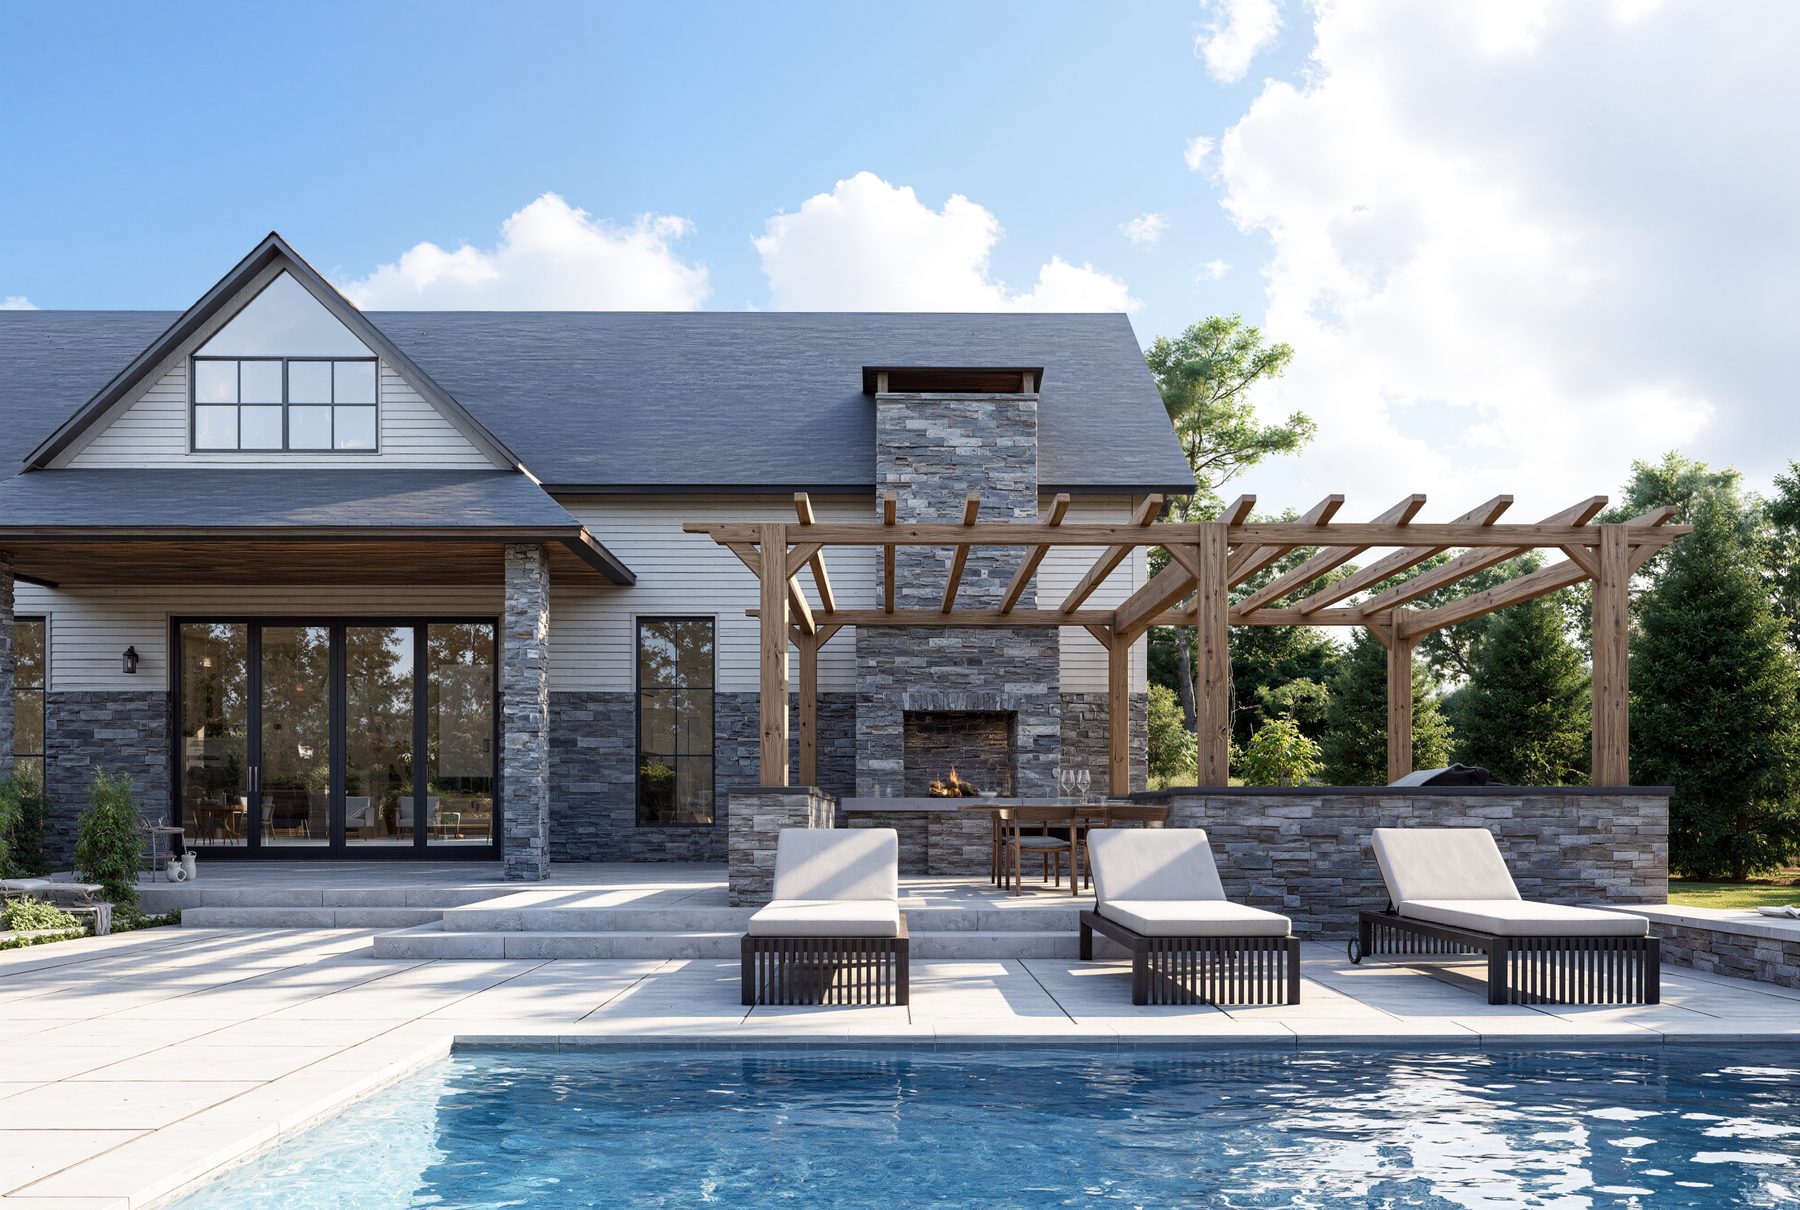
3D rendering of a backyard pool with timber pergola and stone fireplace
׋›
3D rendering of a paver walkway with landscape lighting and layered gardens
׋›
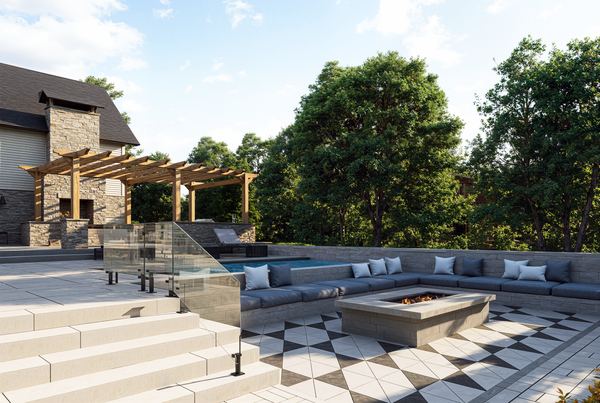
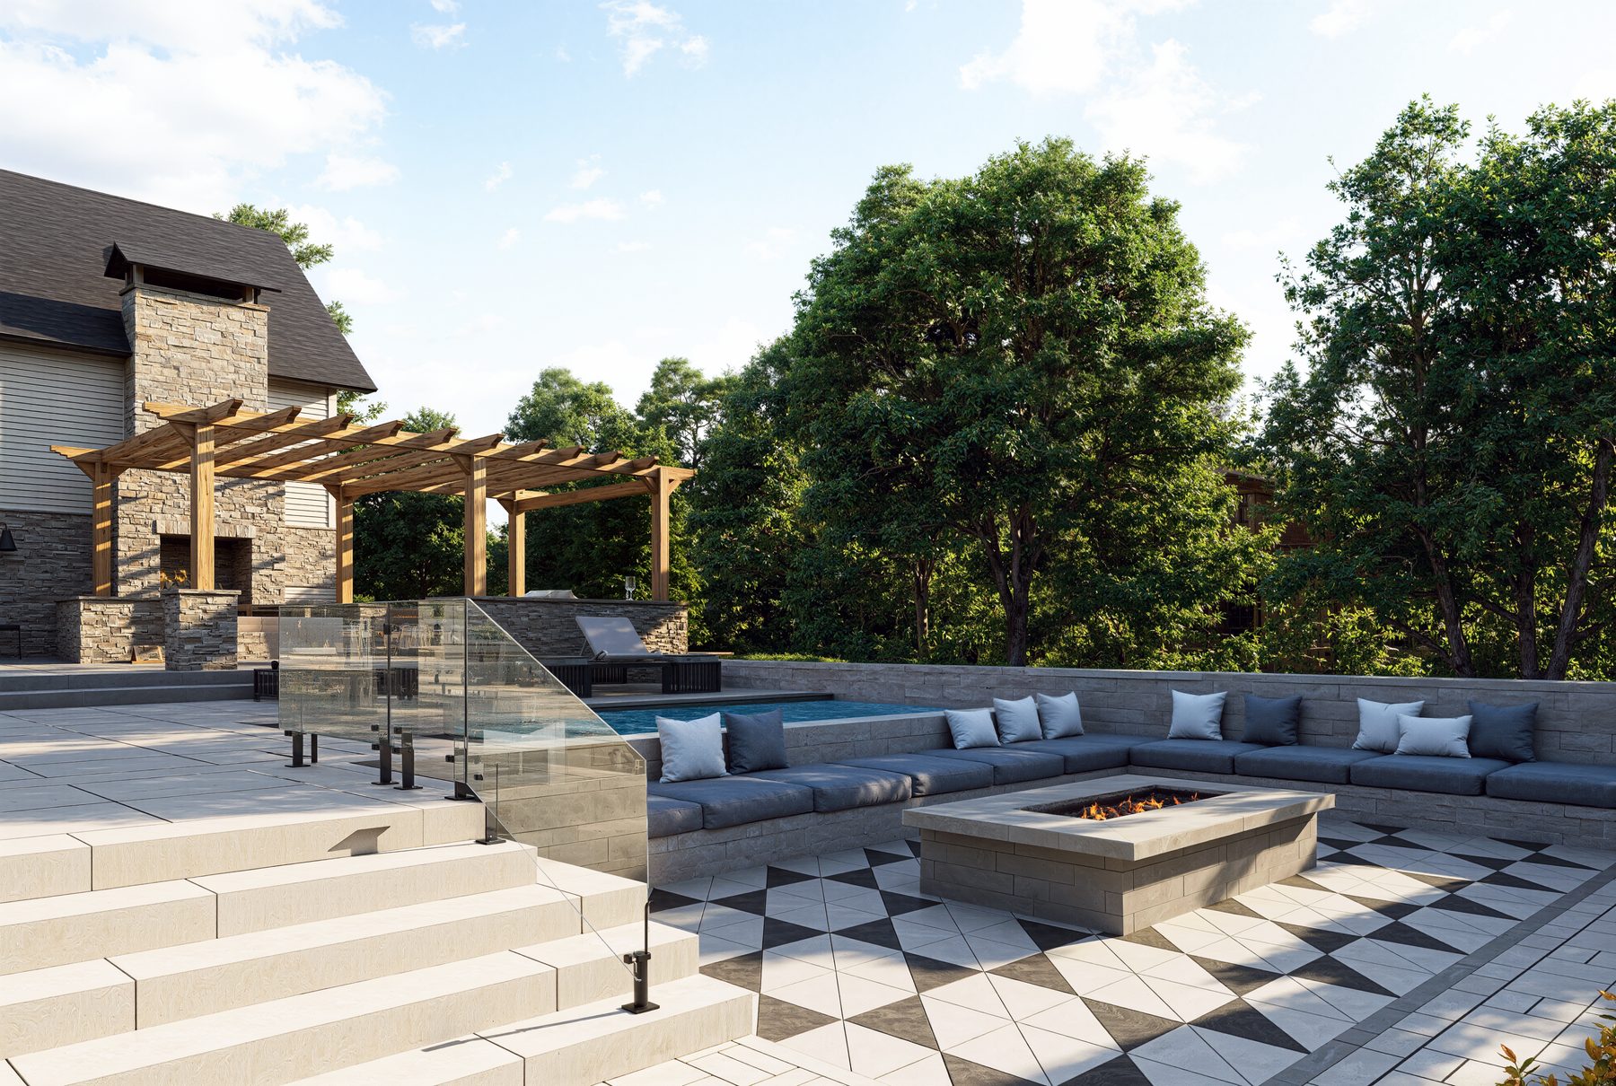
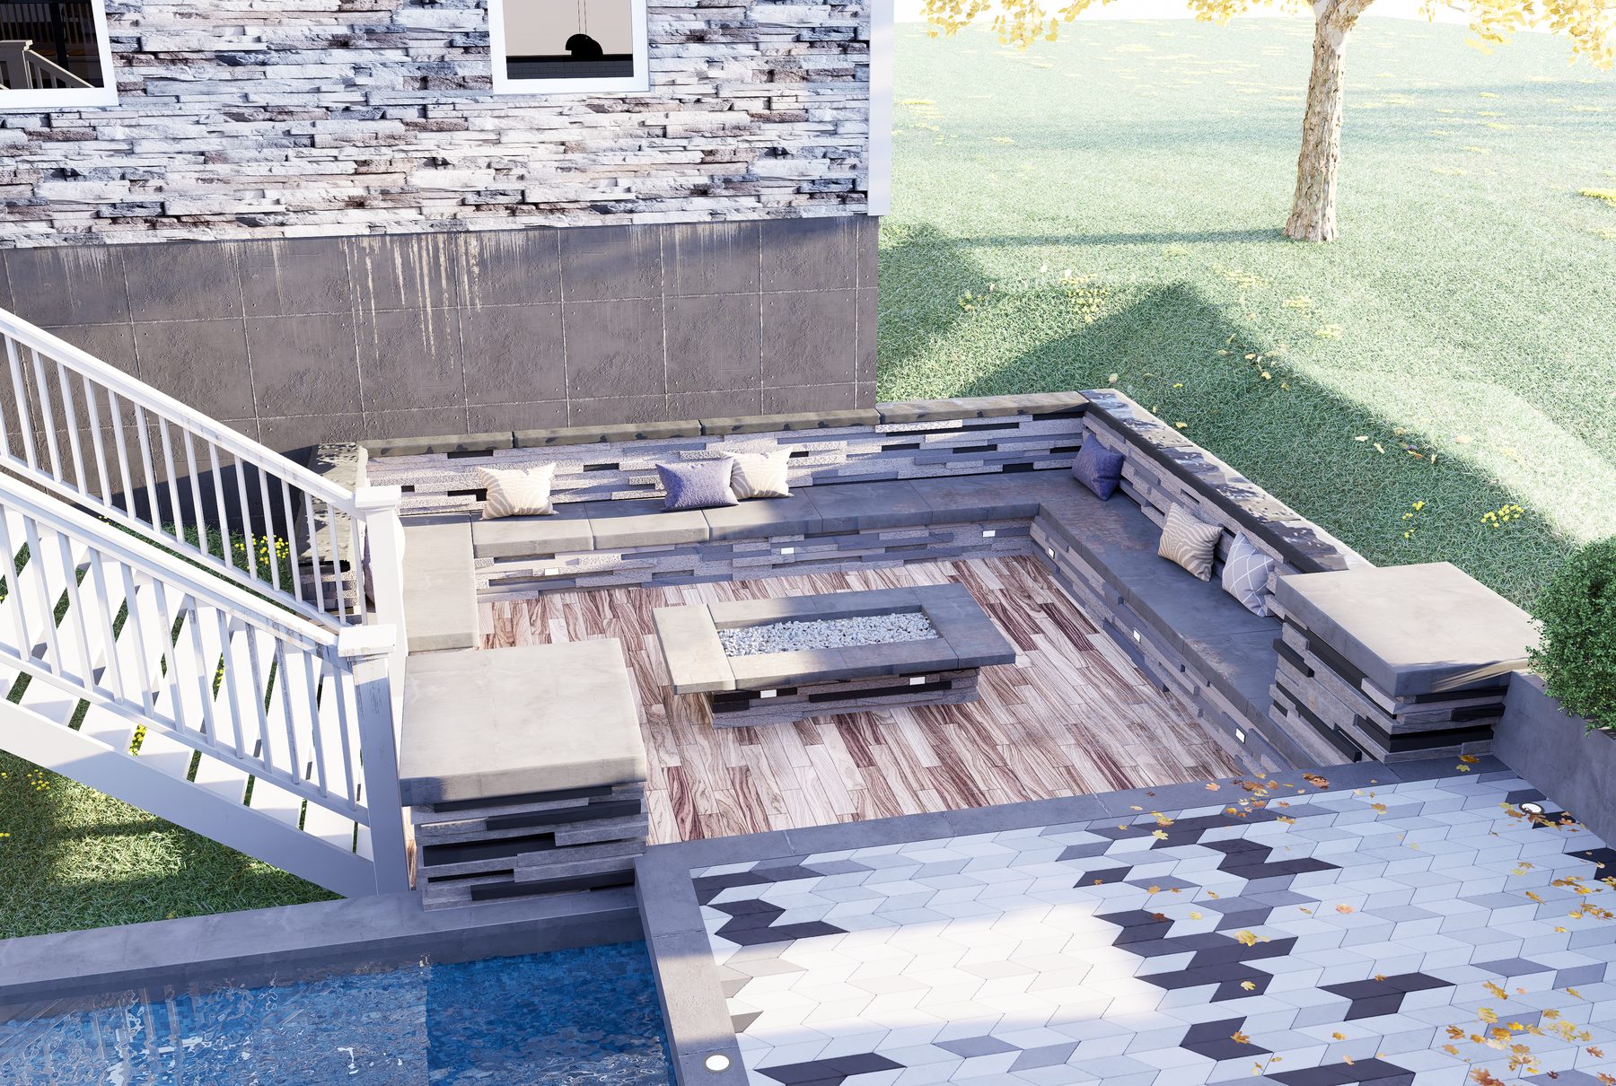
3D rendering of a sunken fire pit lounge with wide steps and pergola
׋›
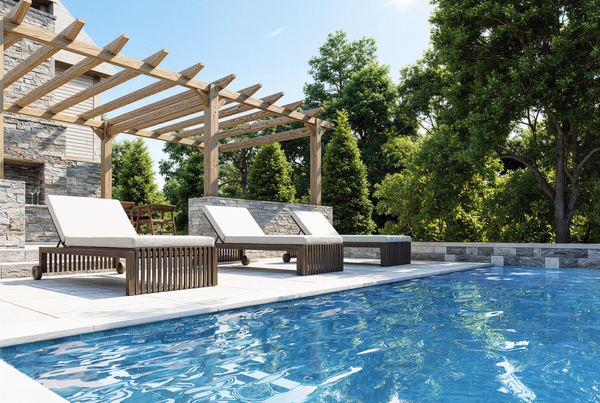
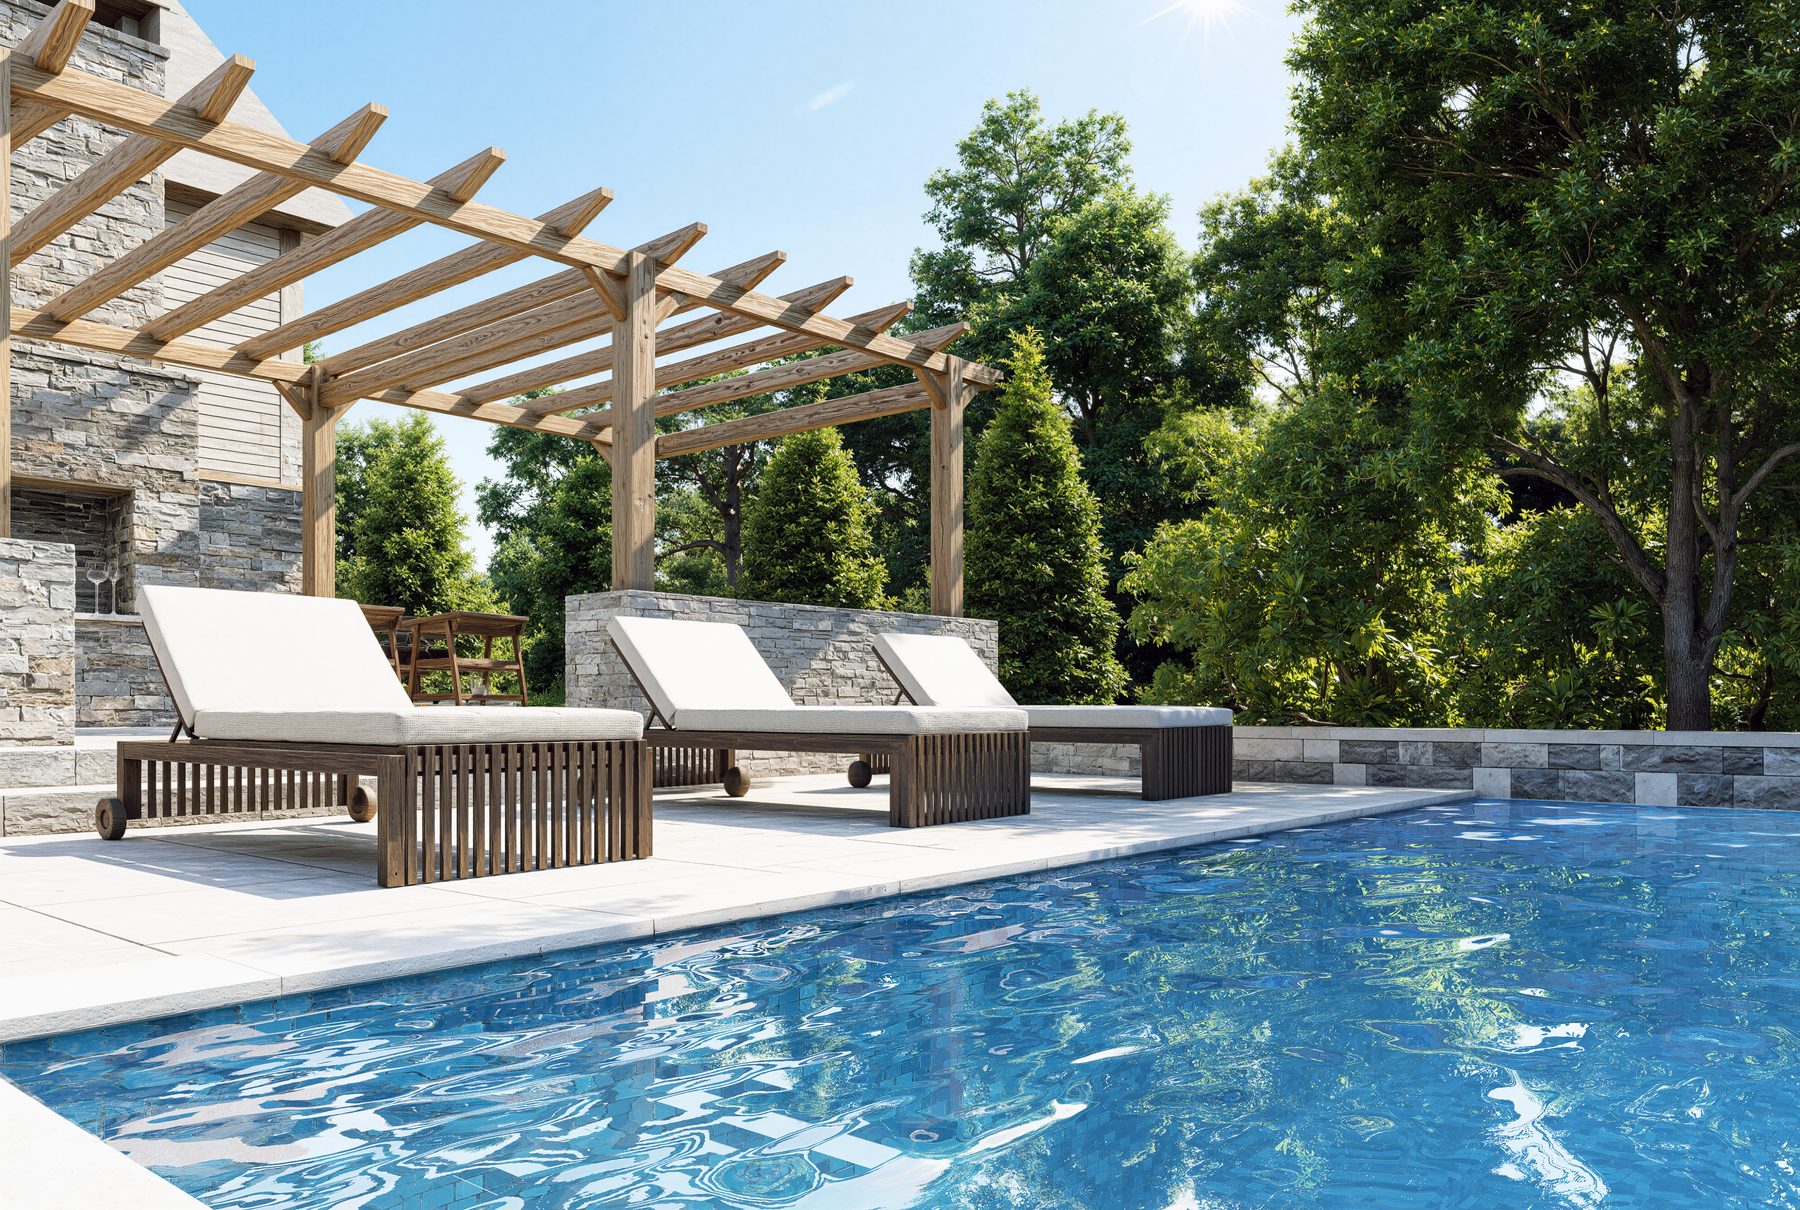
3D rendering of a pool with lounge chairs beside a timber pergola
׋›
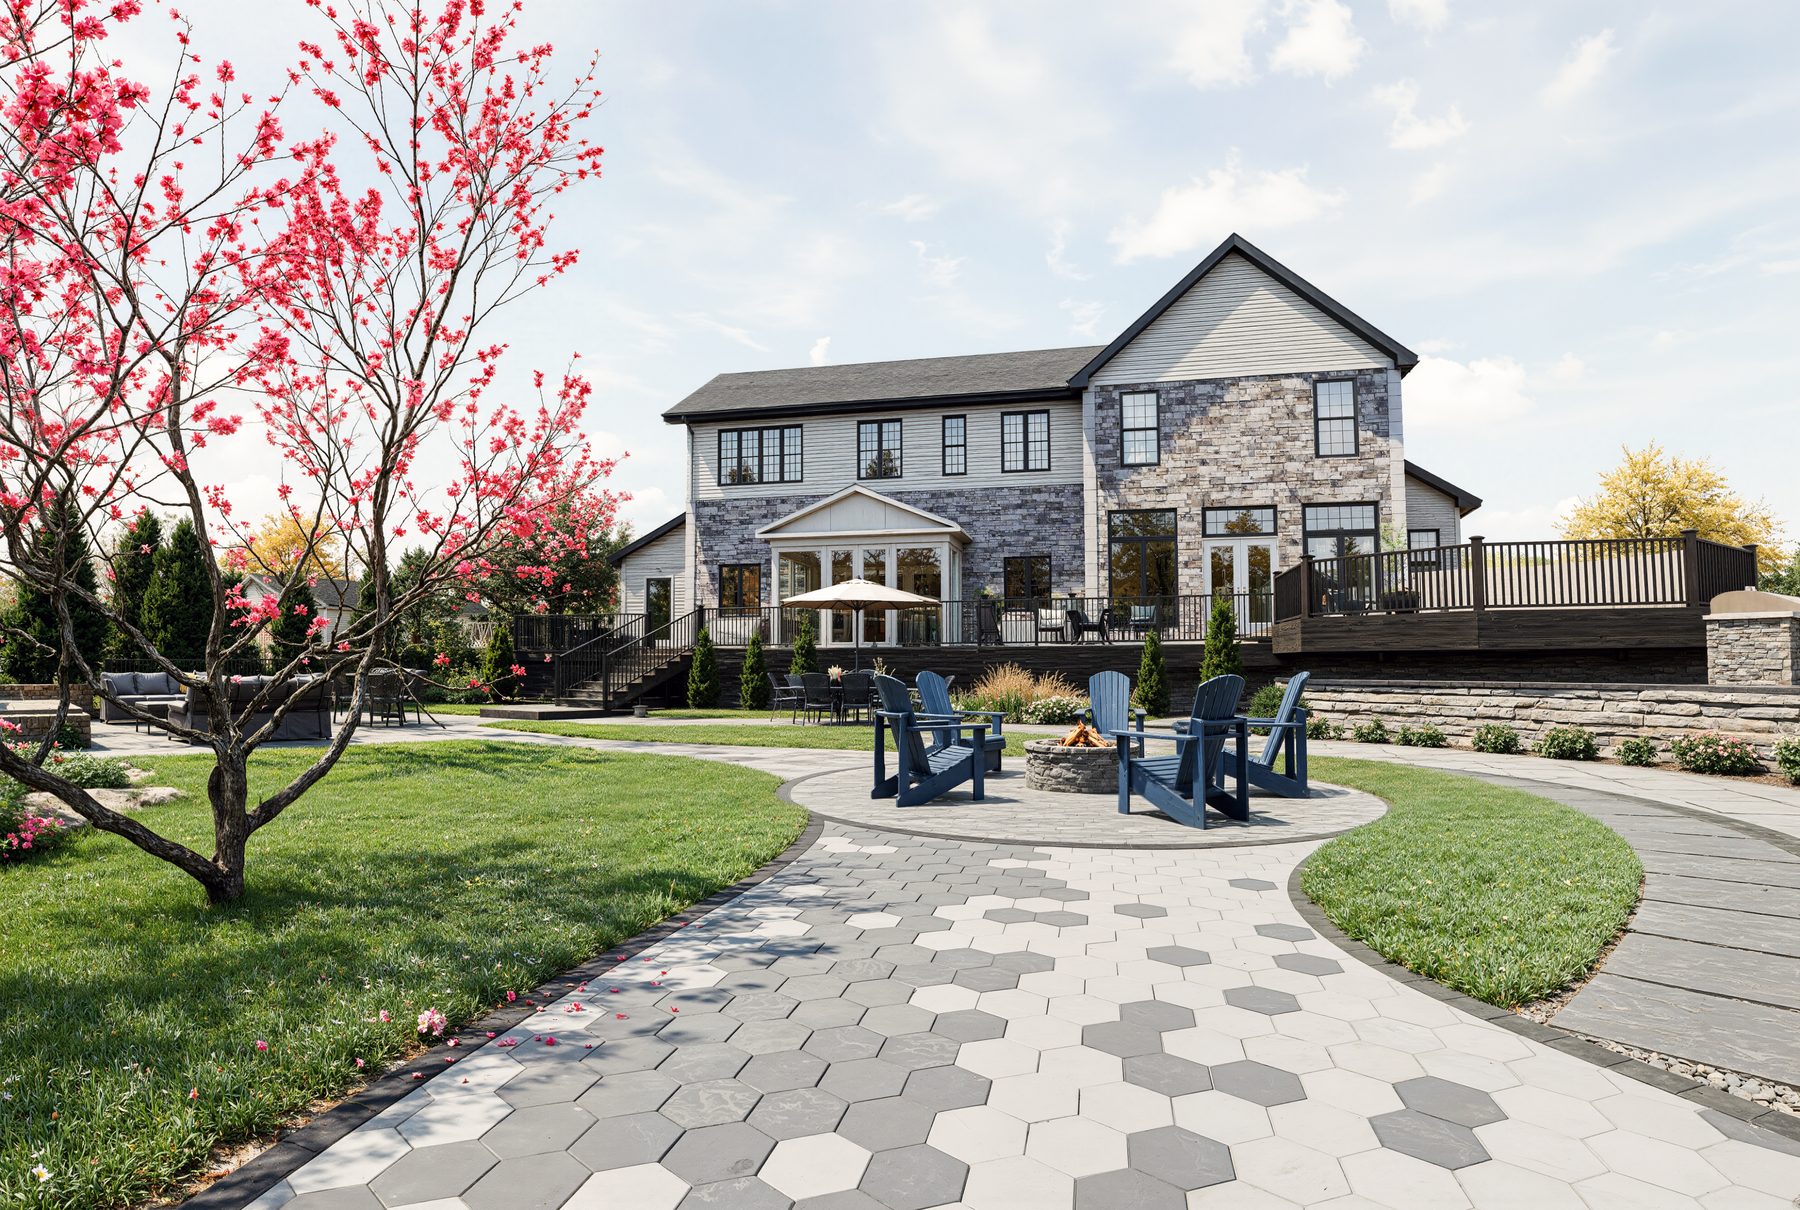
3D rendering of a hexagon paver walkway and patio with a flowering tree
׋›
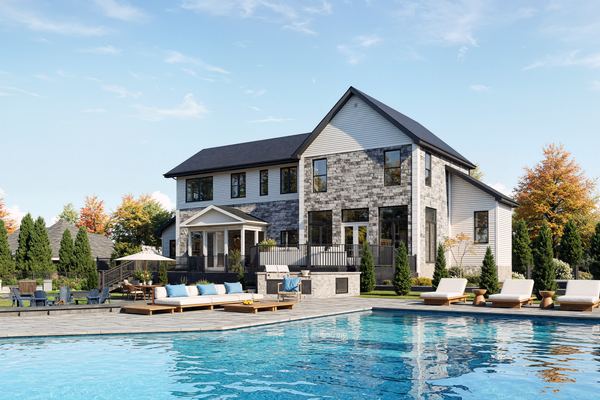
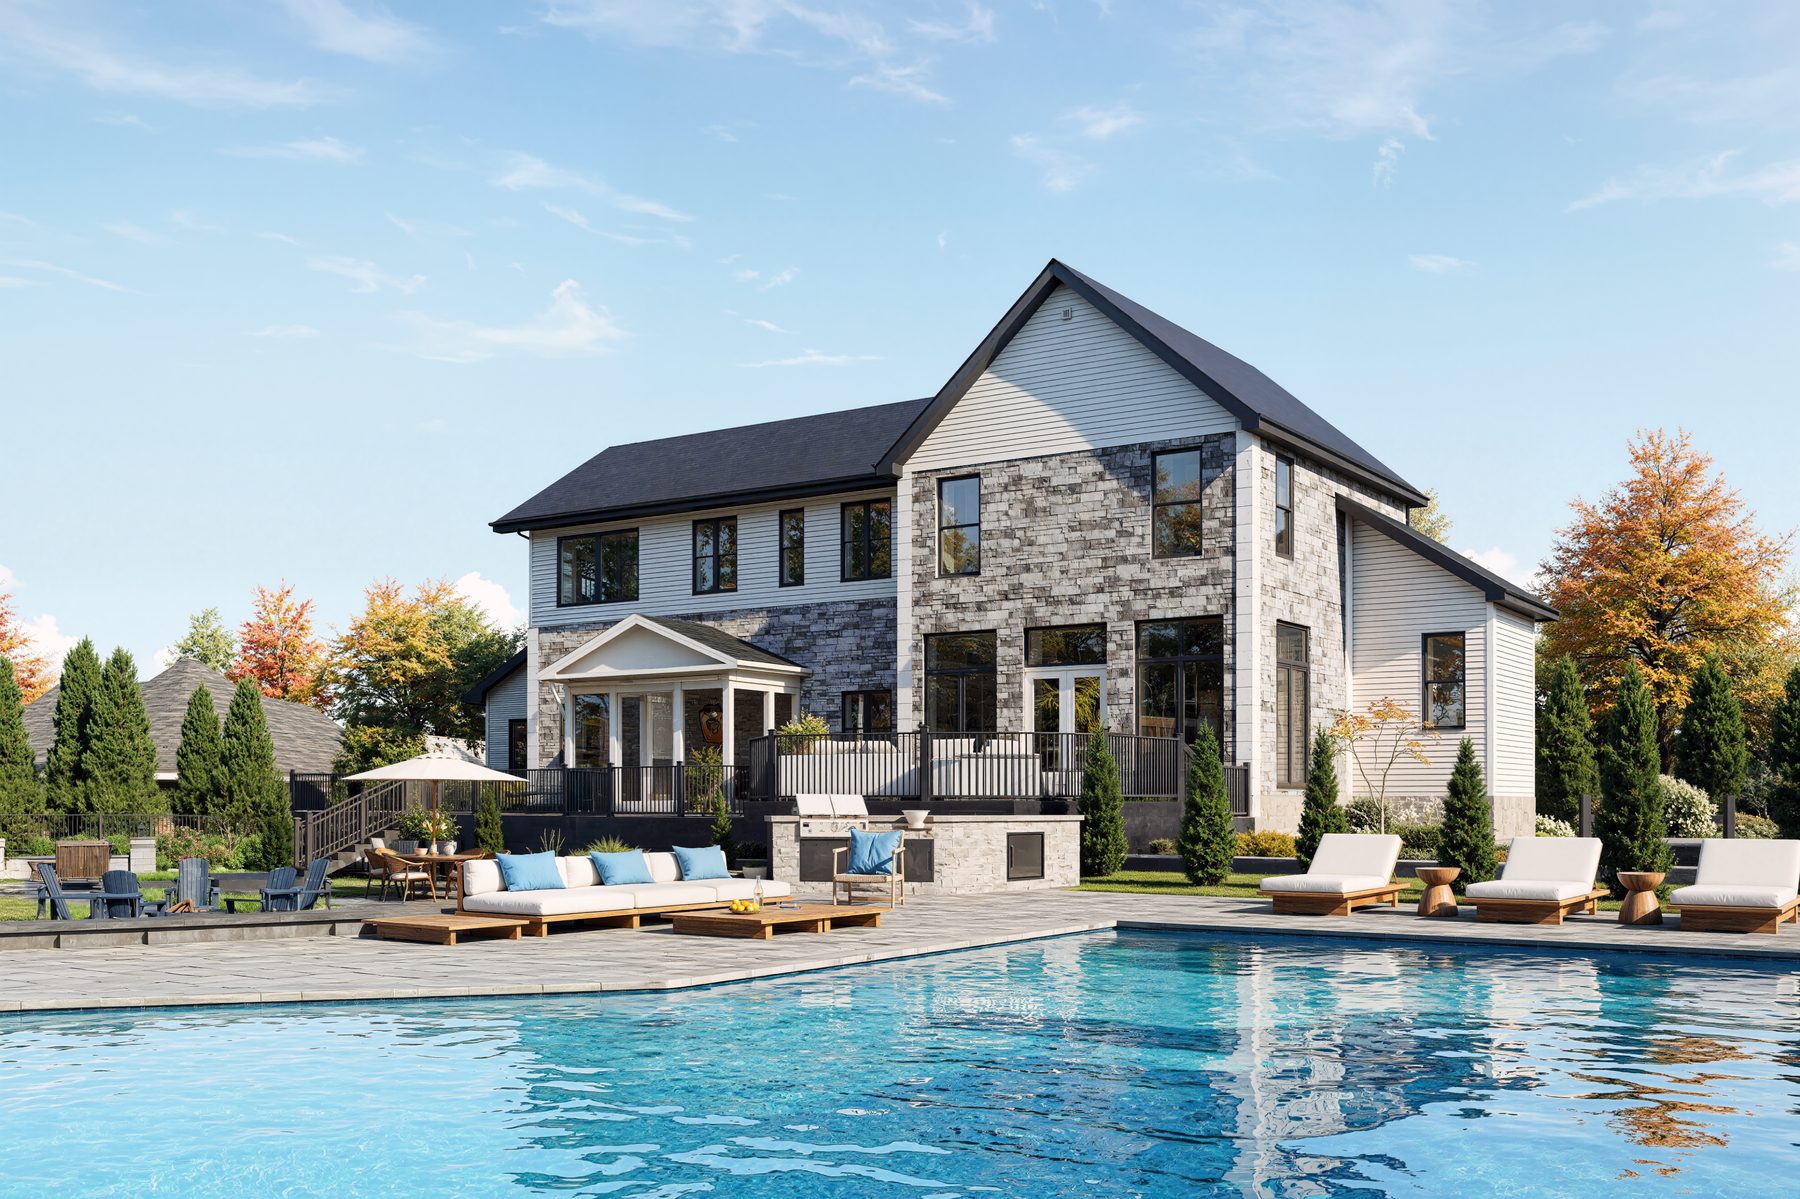
3D rendering of a backyard pool and patio behind a two-story home
׋›
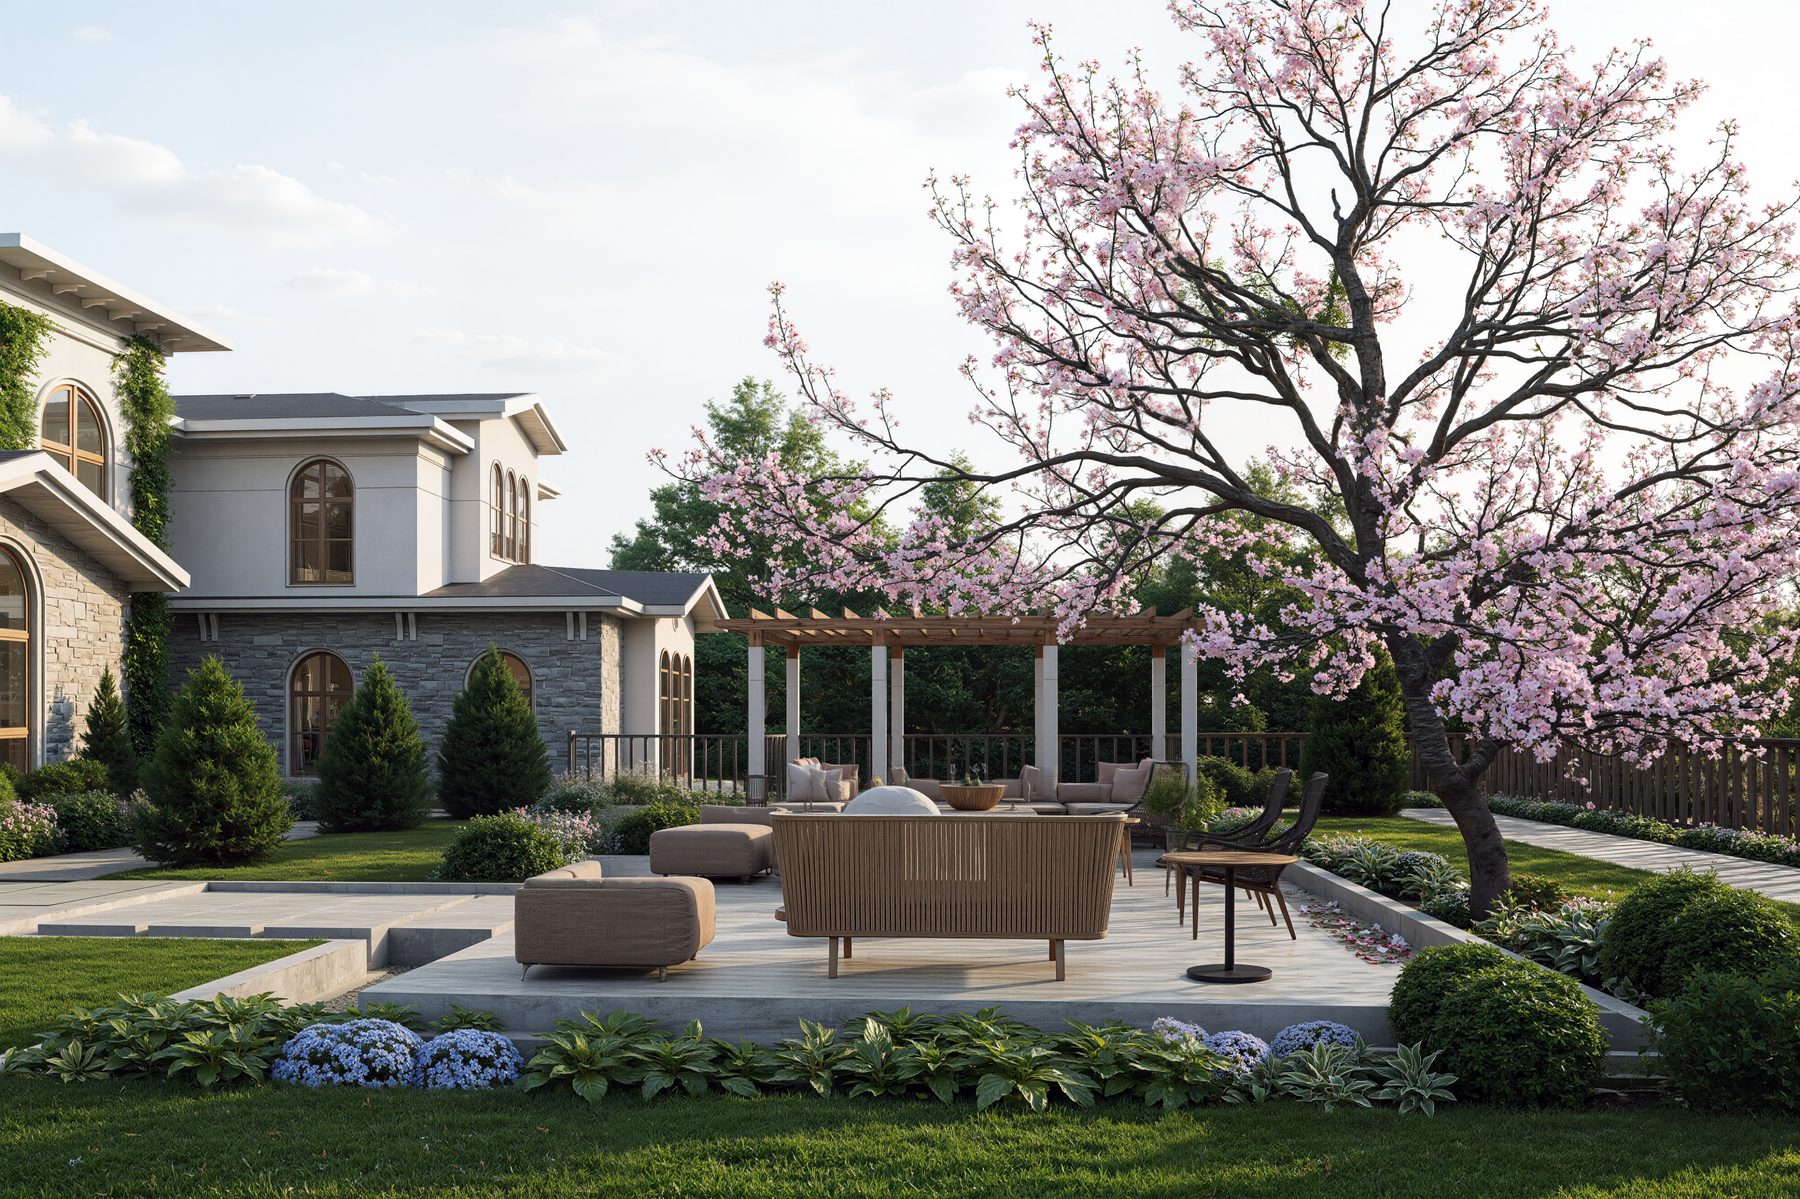
3D rendering of a patio seating area with pergola and flowering tree
׋›
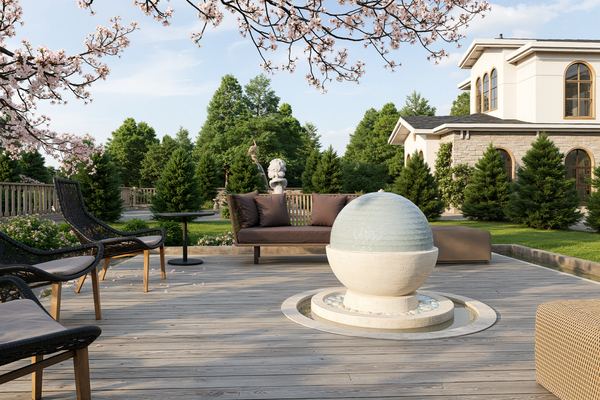
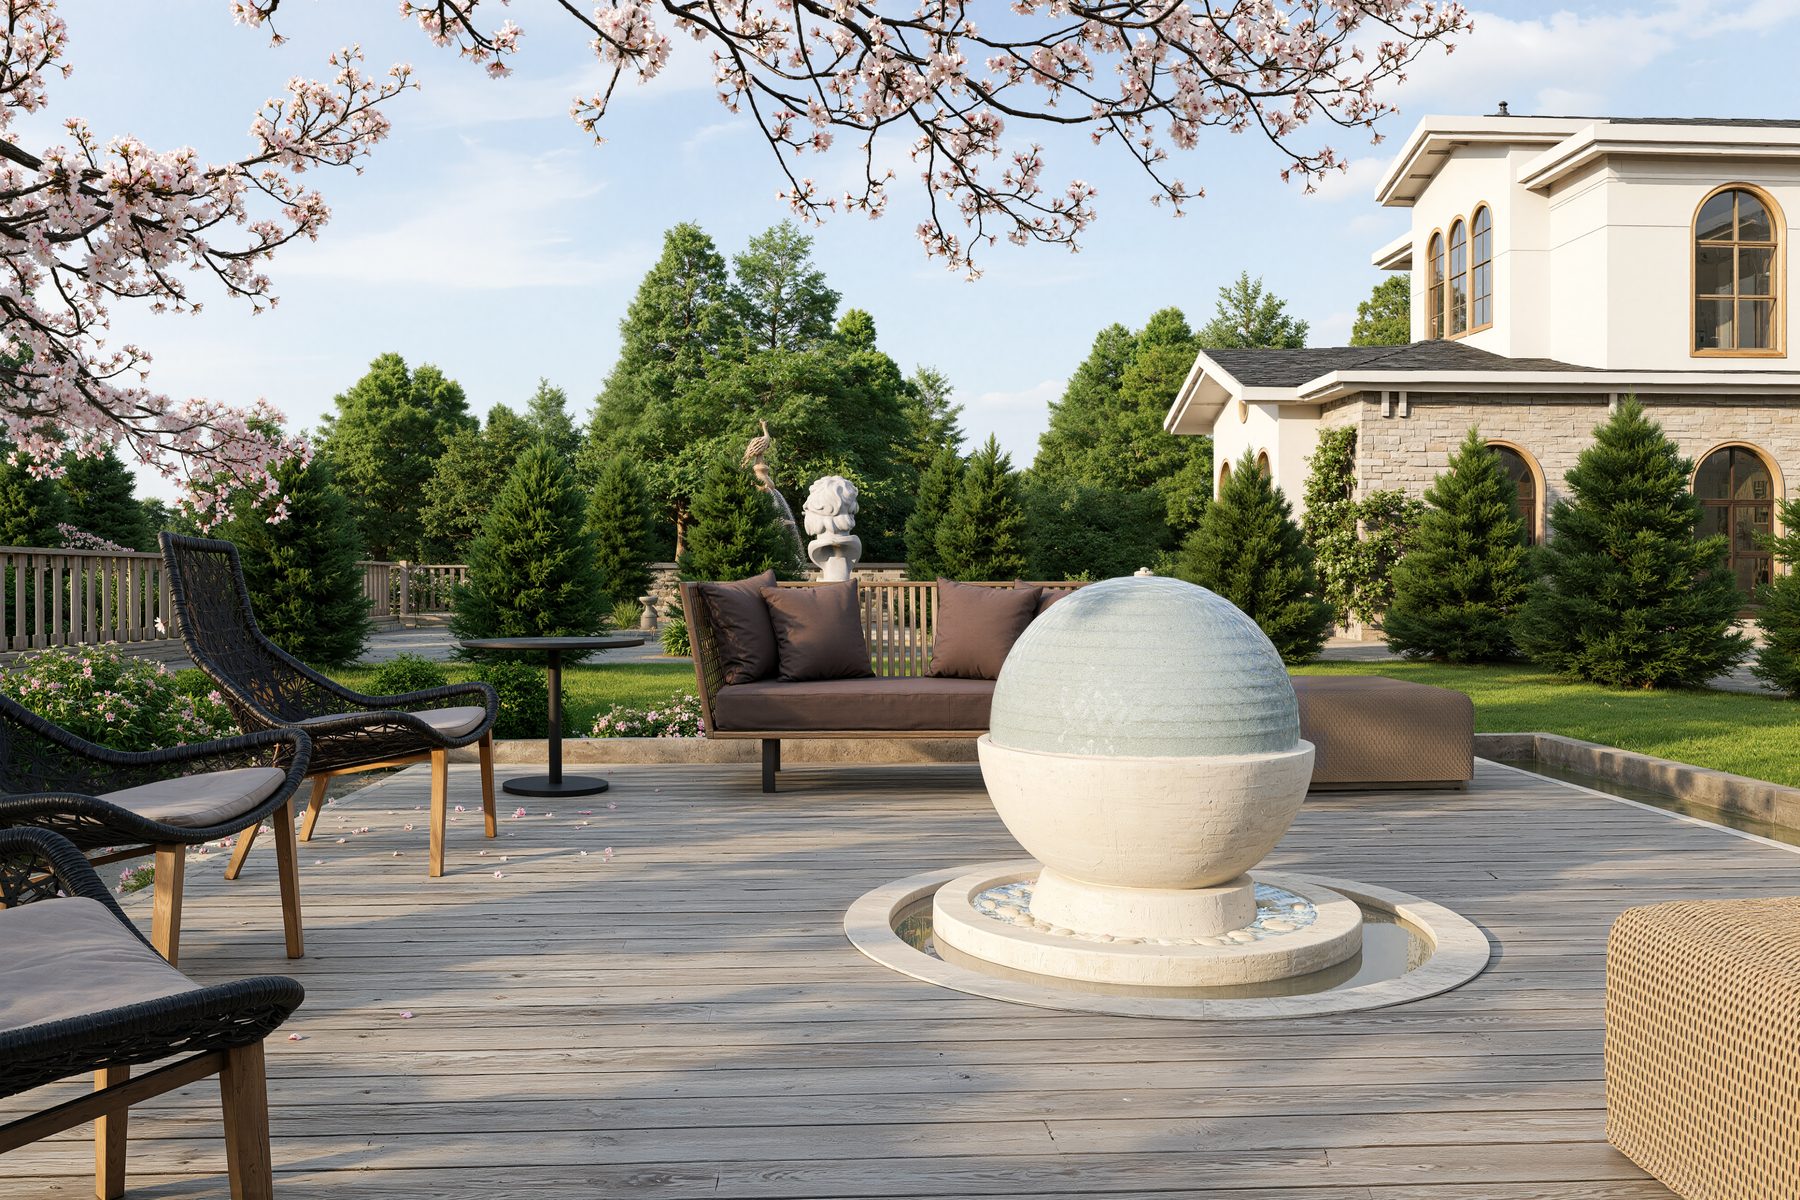
3D rendering of a patio with a stone sphere water feature and lounge seating
׋›
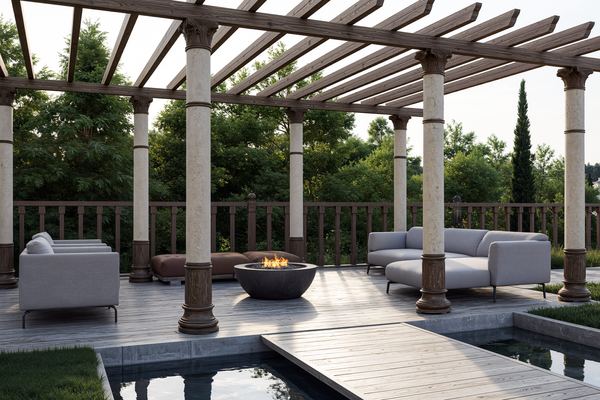
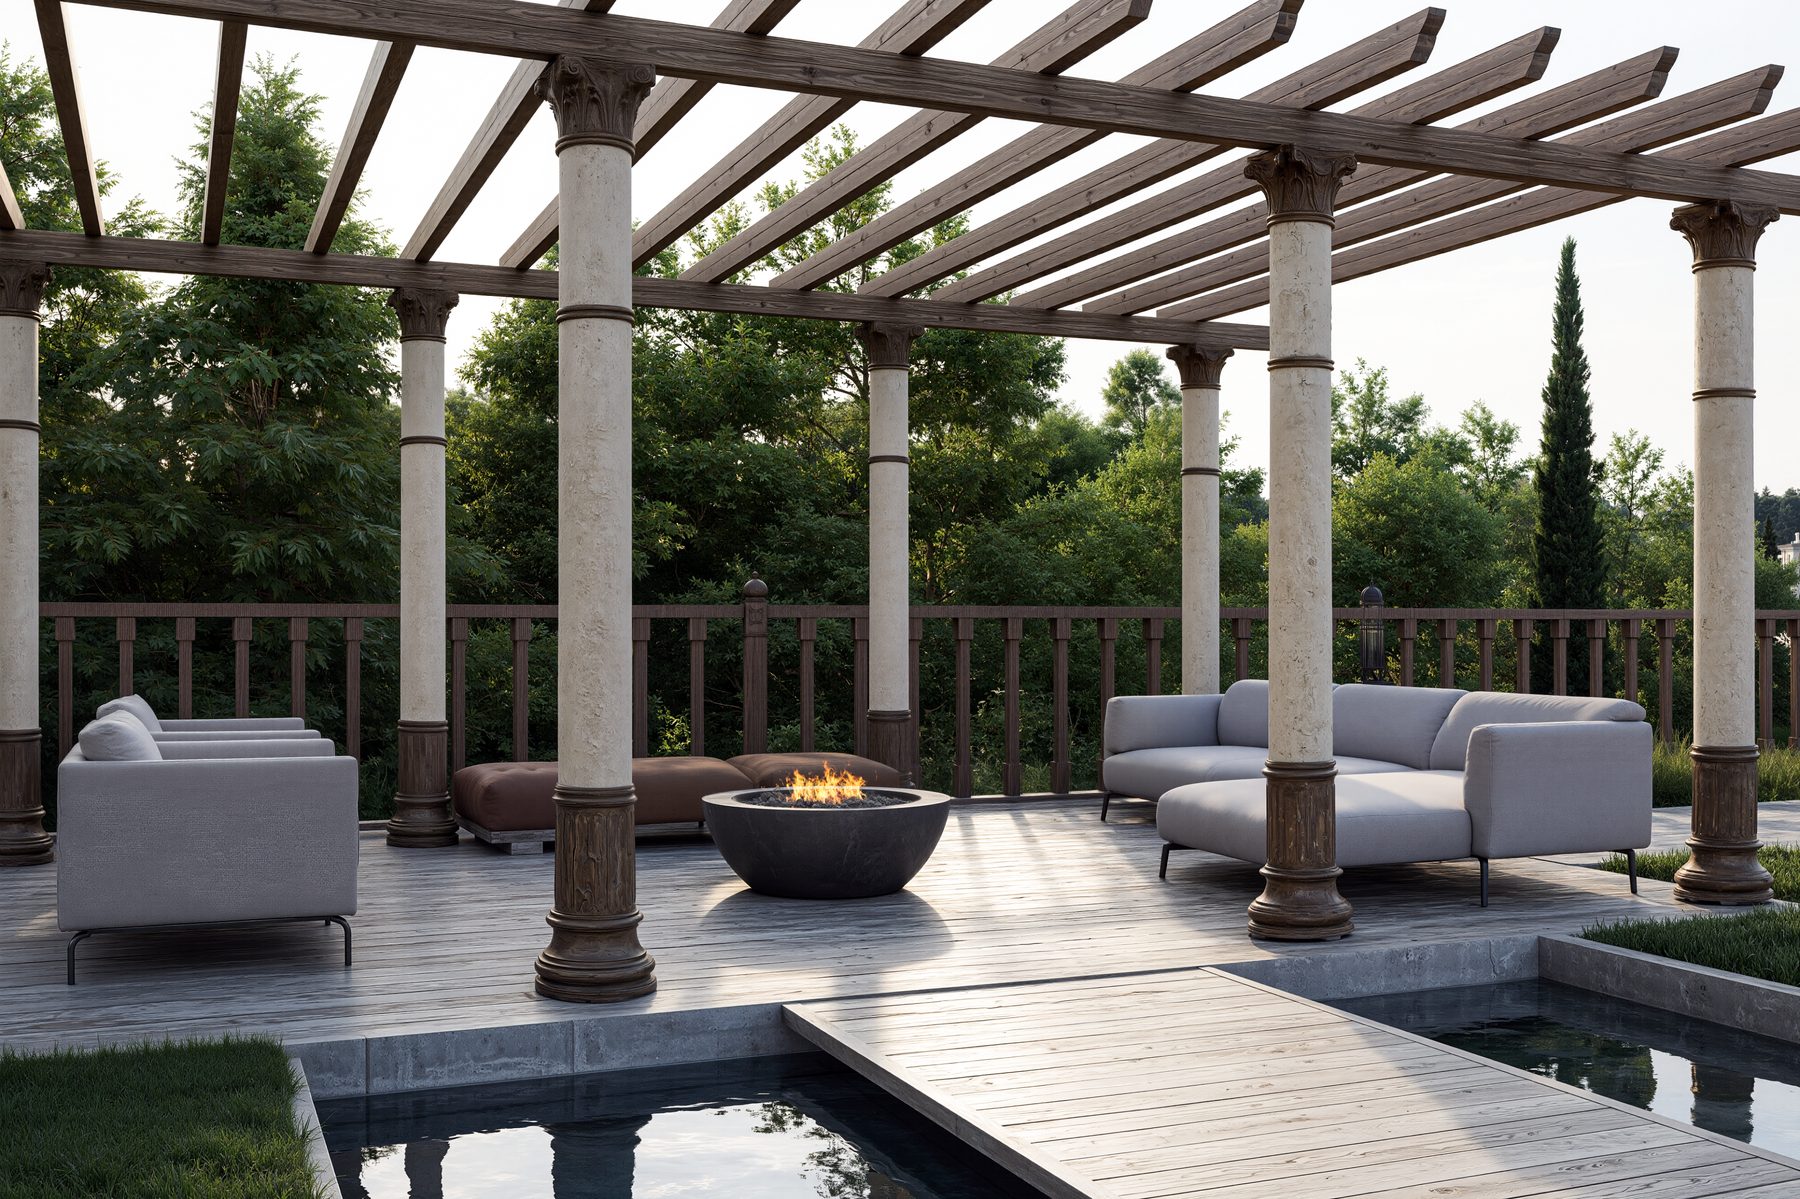
3D rendering of a pergola deck with fire bowl and lounge seating
׋›
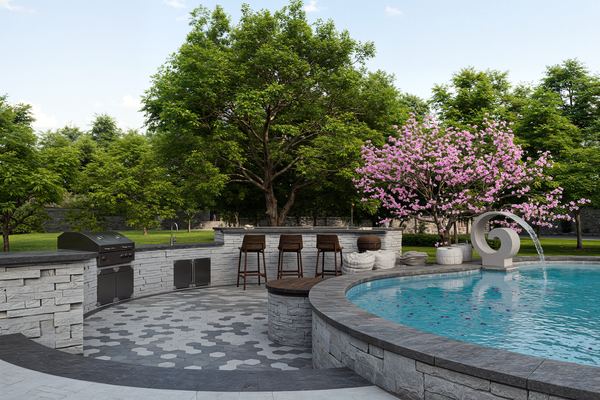
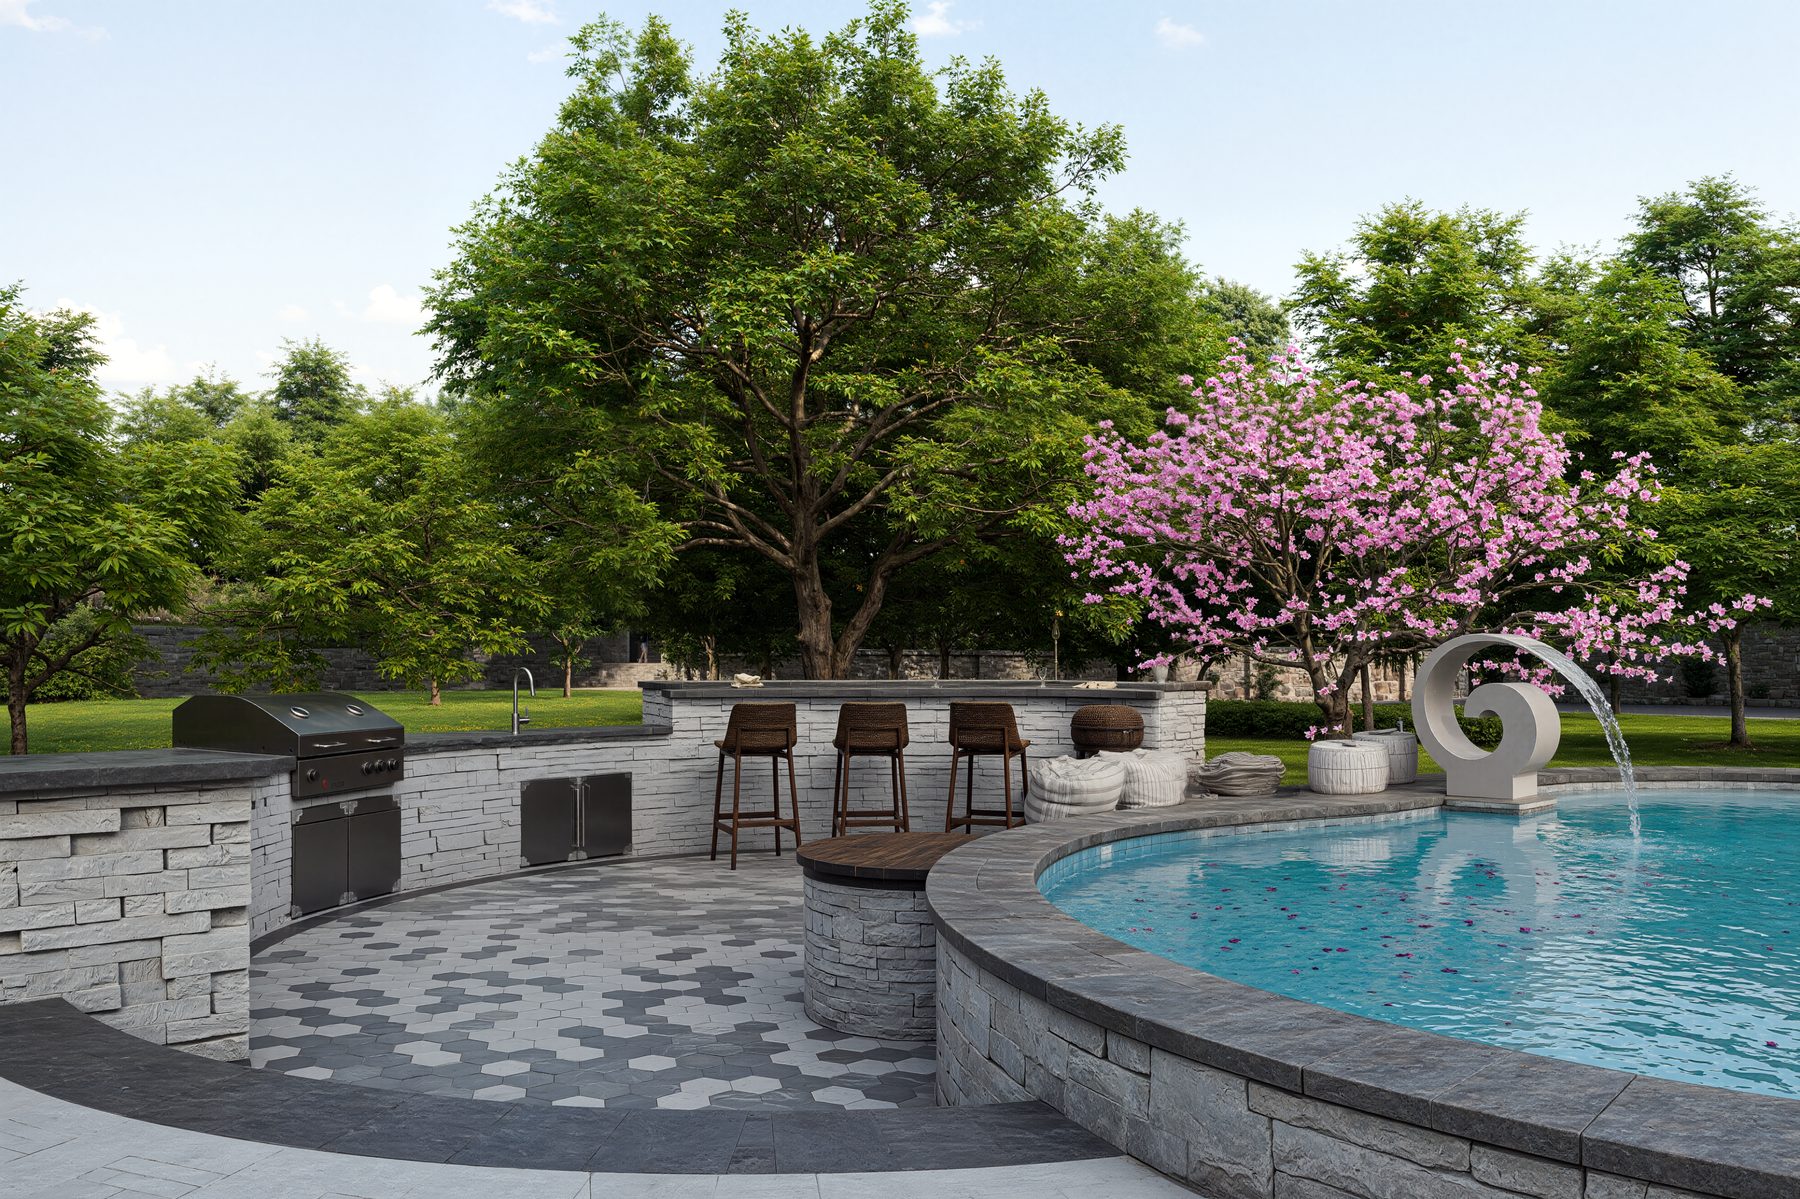
3D rendering of an outdoor kitchen with bar seating beside a pool
׋›
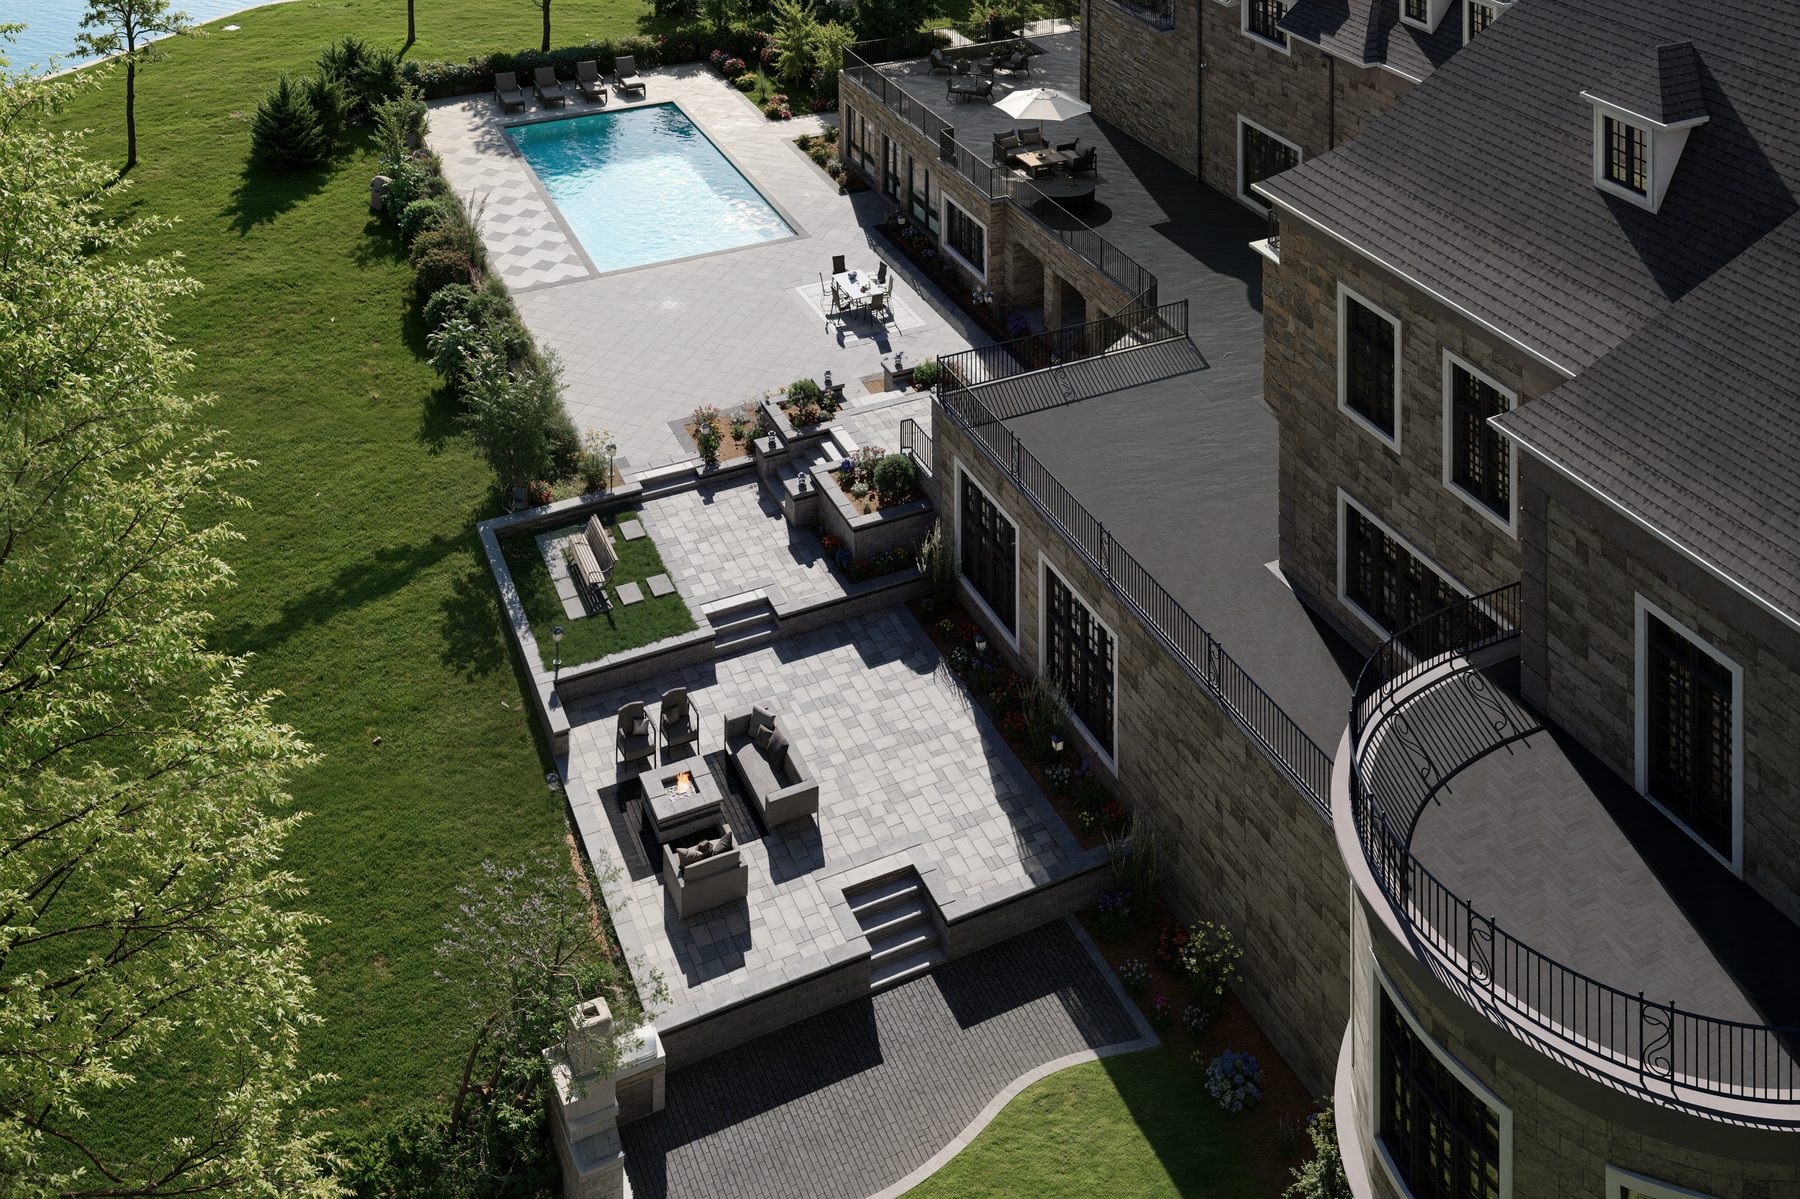
Aerial 3D rendering of an estate pool terrace and outdoor kitchen in Concord NH
׋›
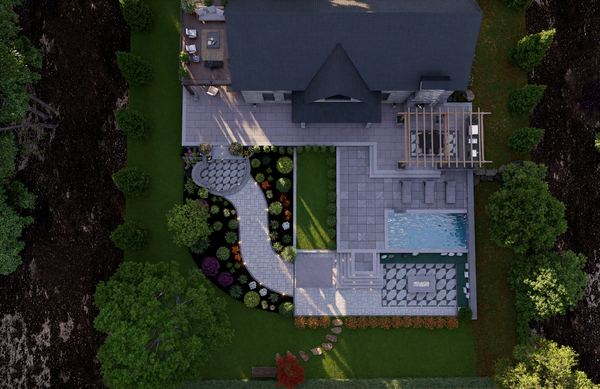
Aerial 3D rendering of a landscape plan with patios and pool in Concord NH
׋›
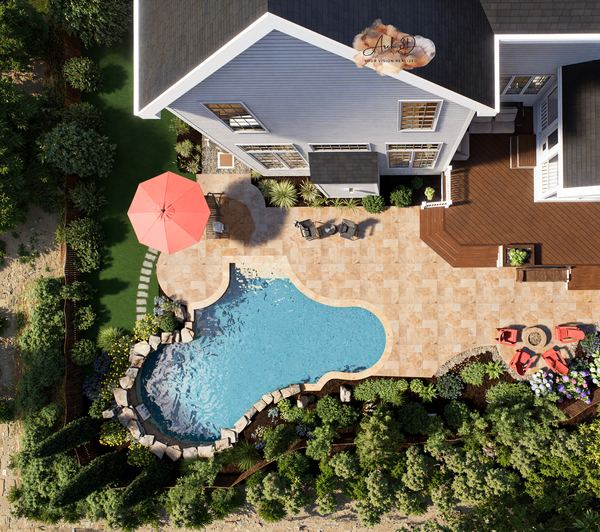
Aerial 3D rendering of a freeform pool and paver patio in Concord NH
׋›
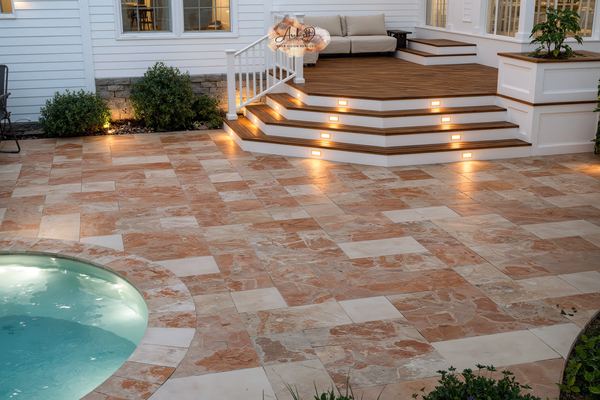
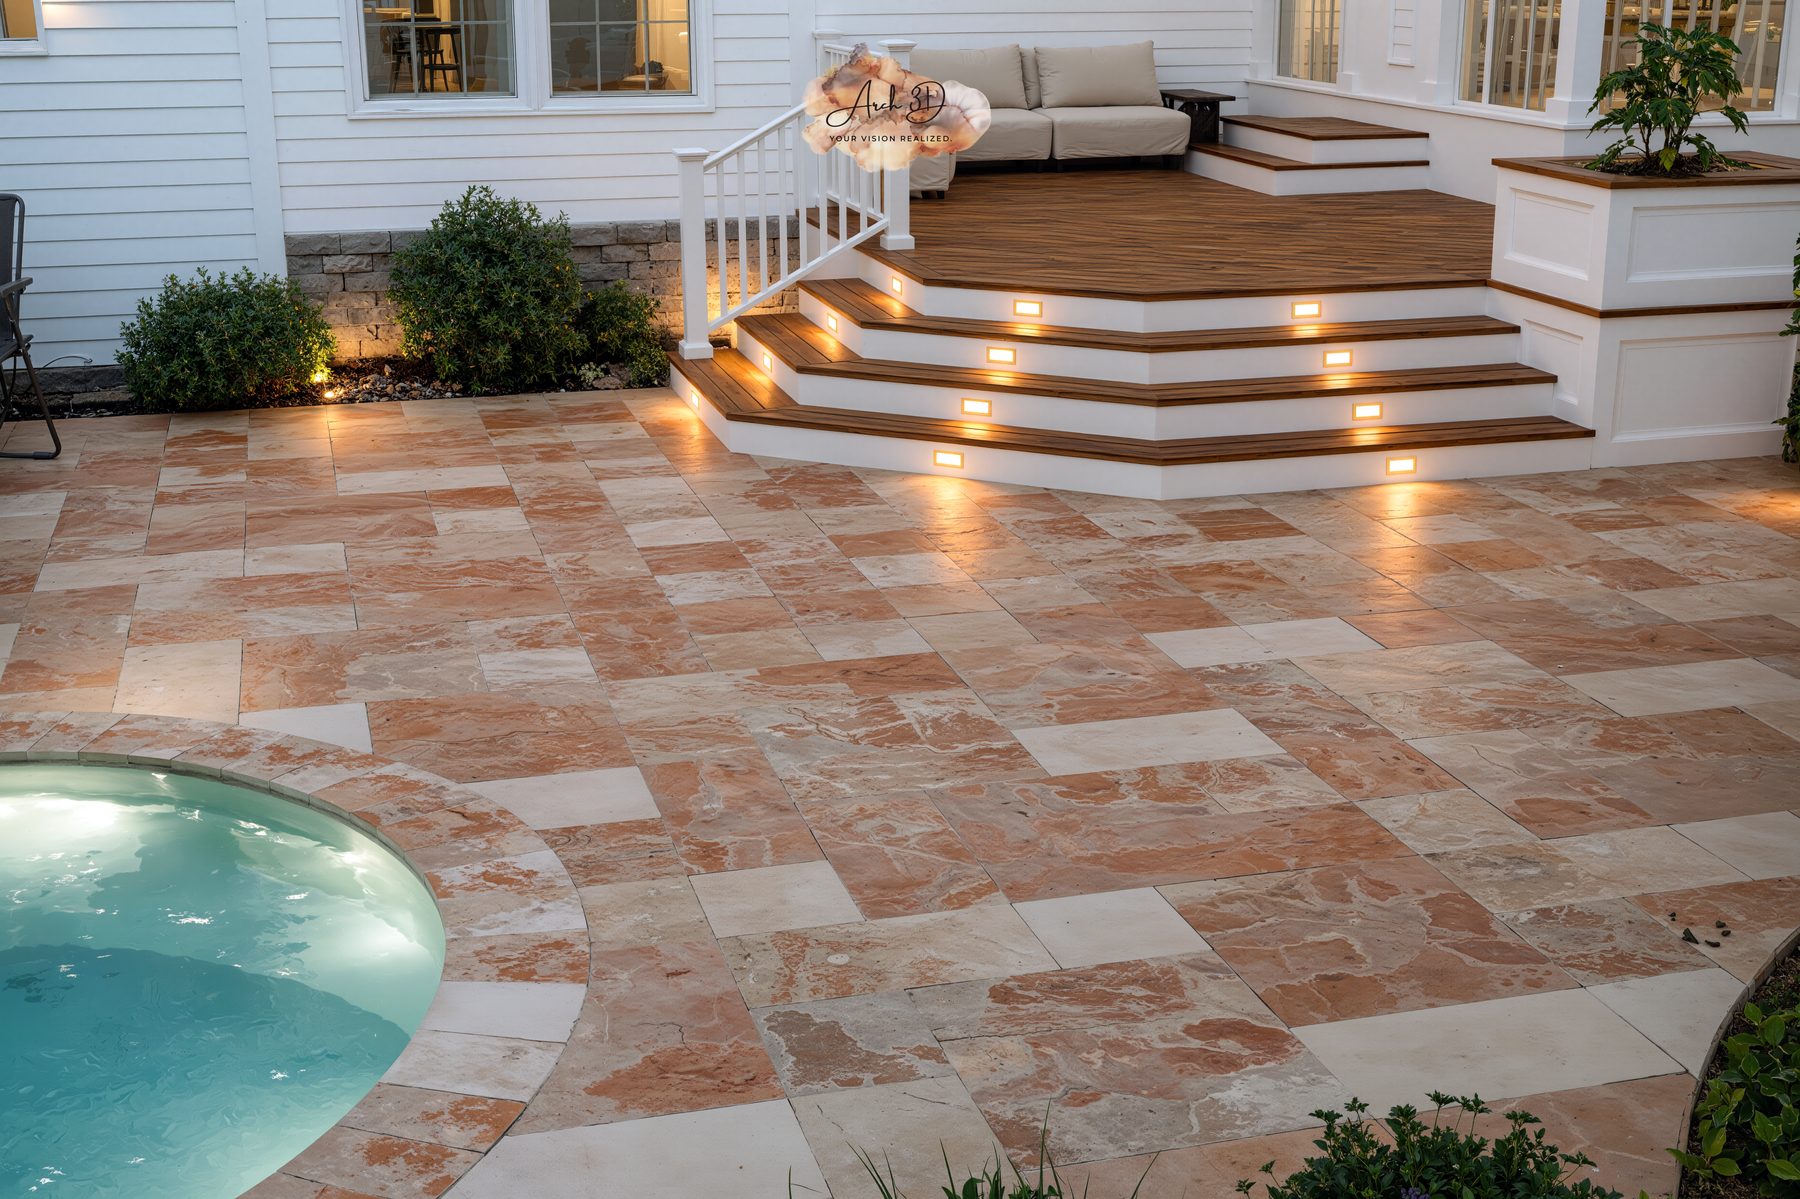
3D rendering of a travertine patio with lit steps and a spa
׋›
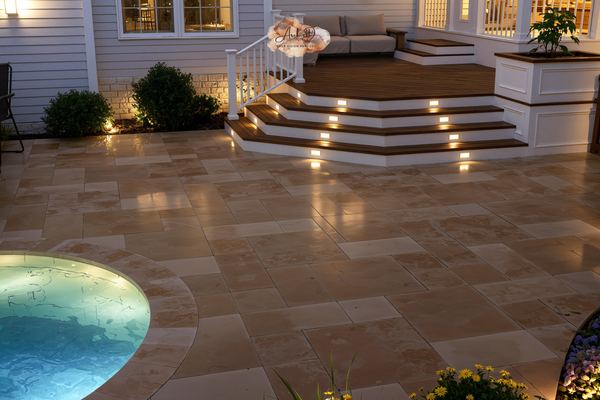
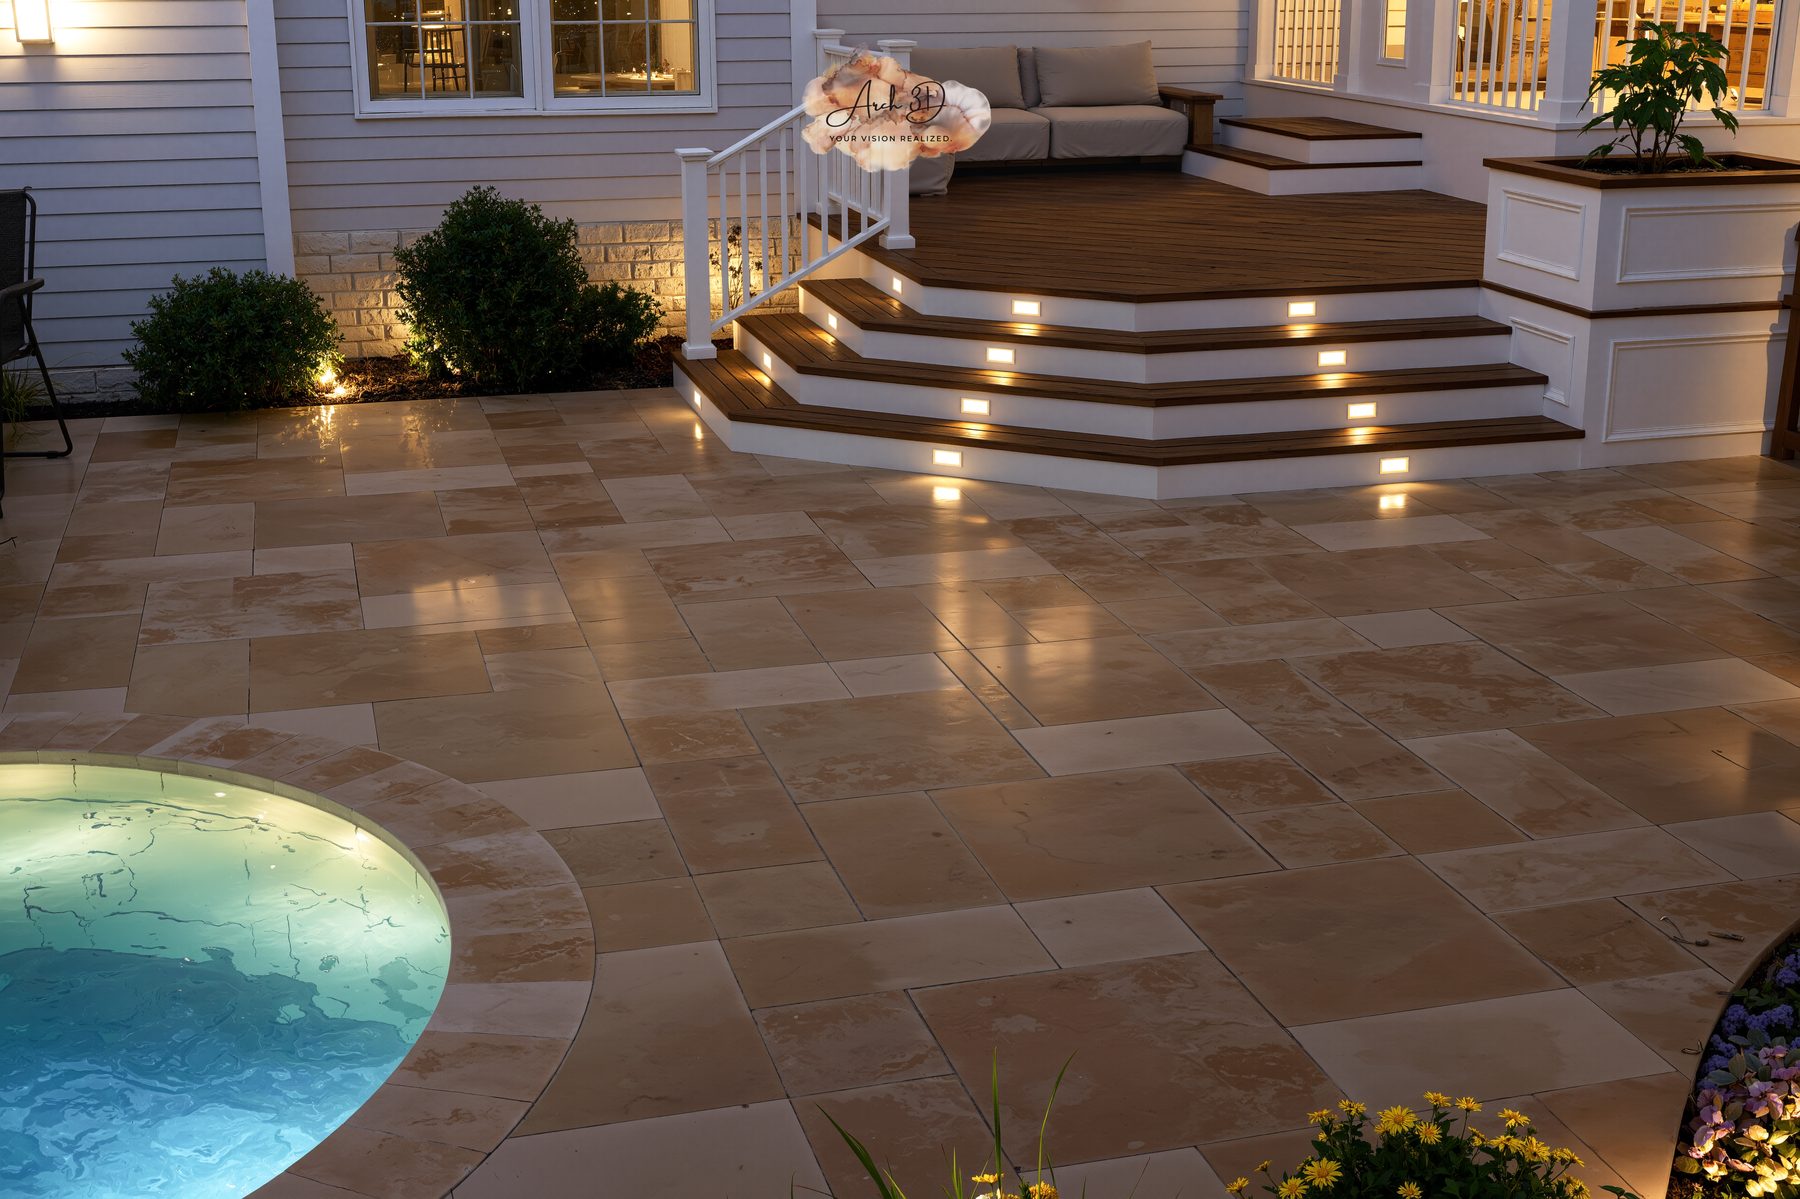
3D rendering of a travertine patio with illuminated steps beside a pool
׋›
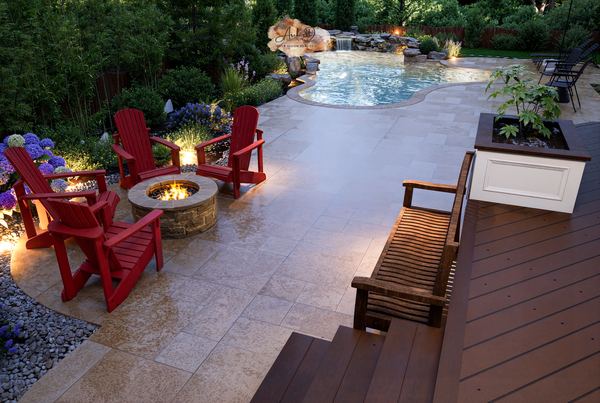
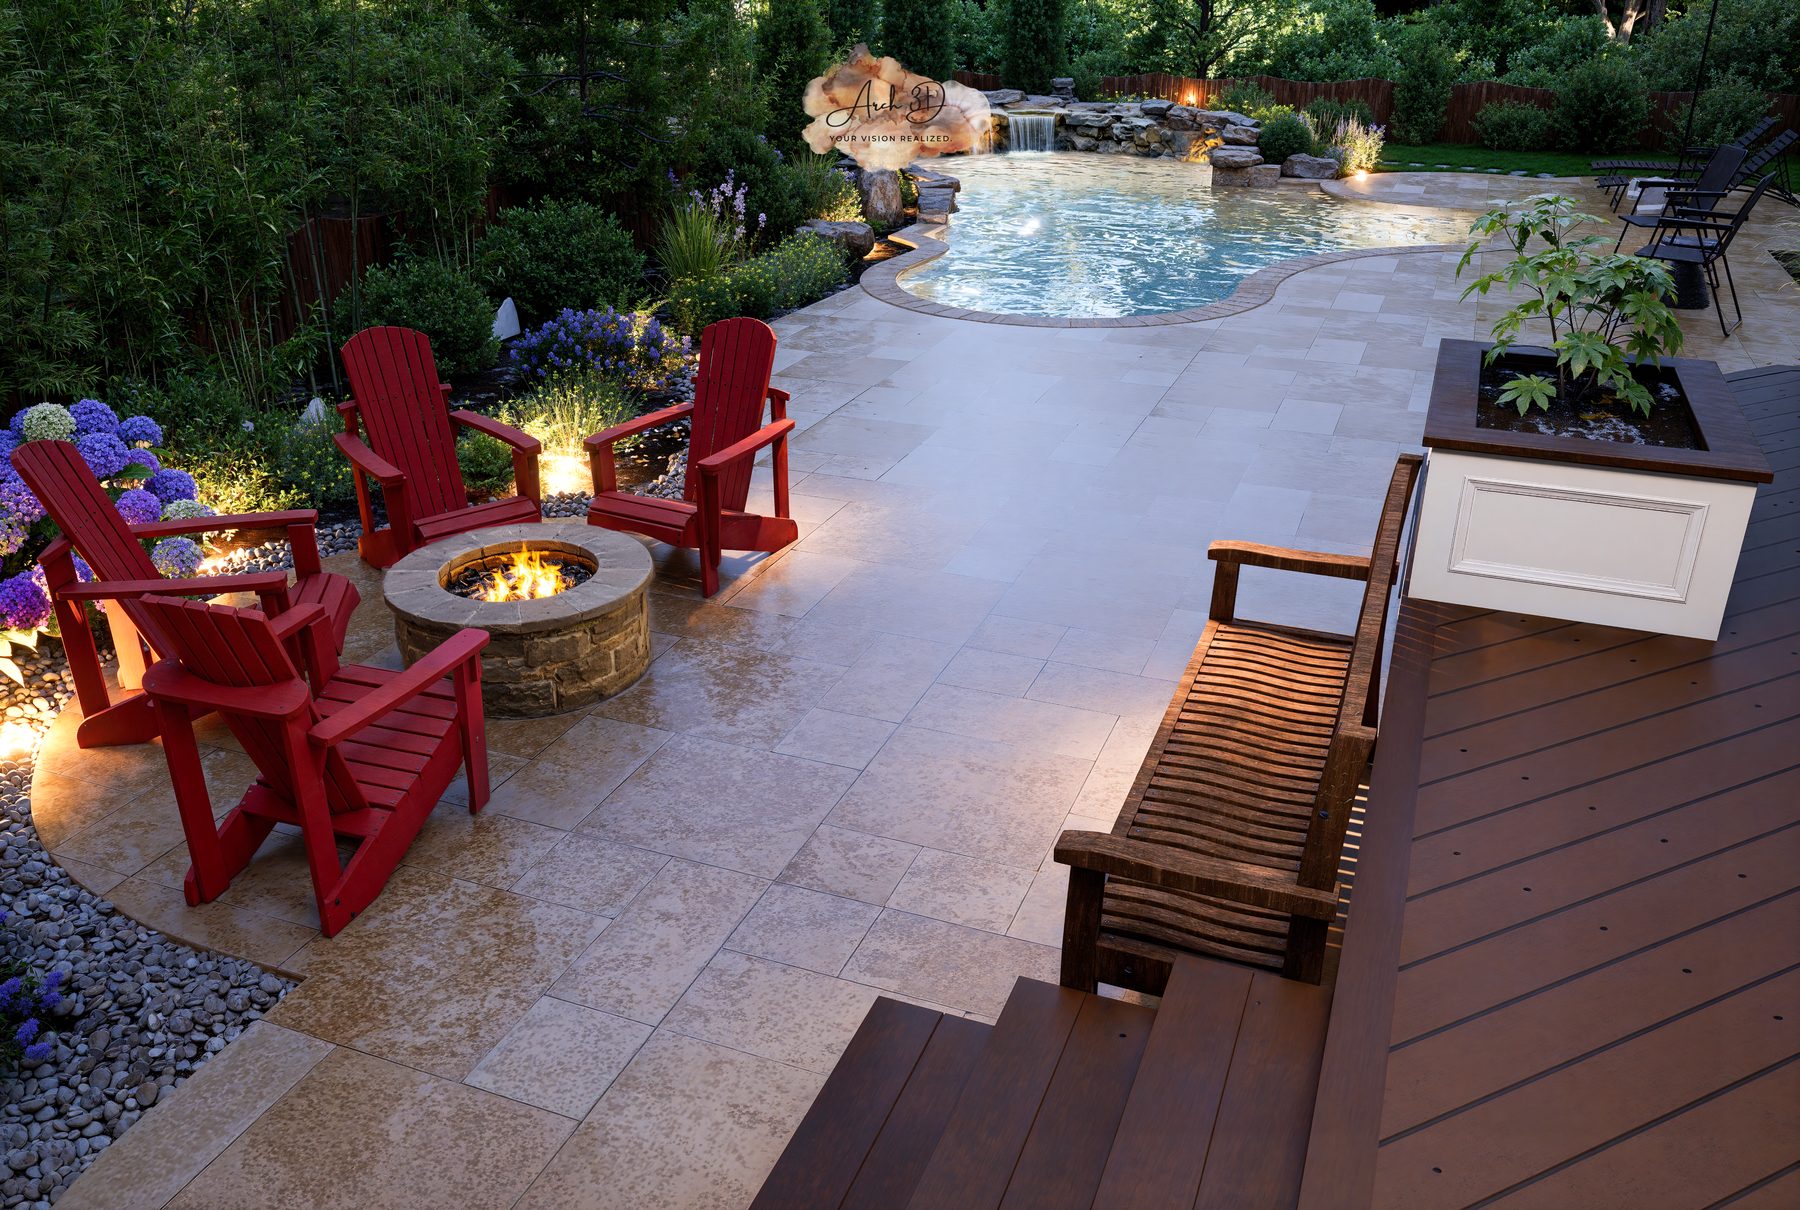
3D rendering of a lit patio with fire pit, red chairs and pool
׋›
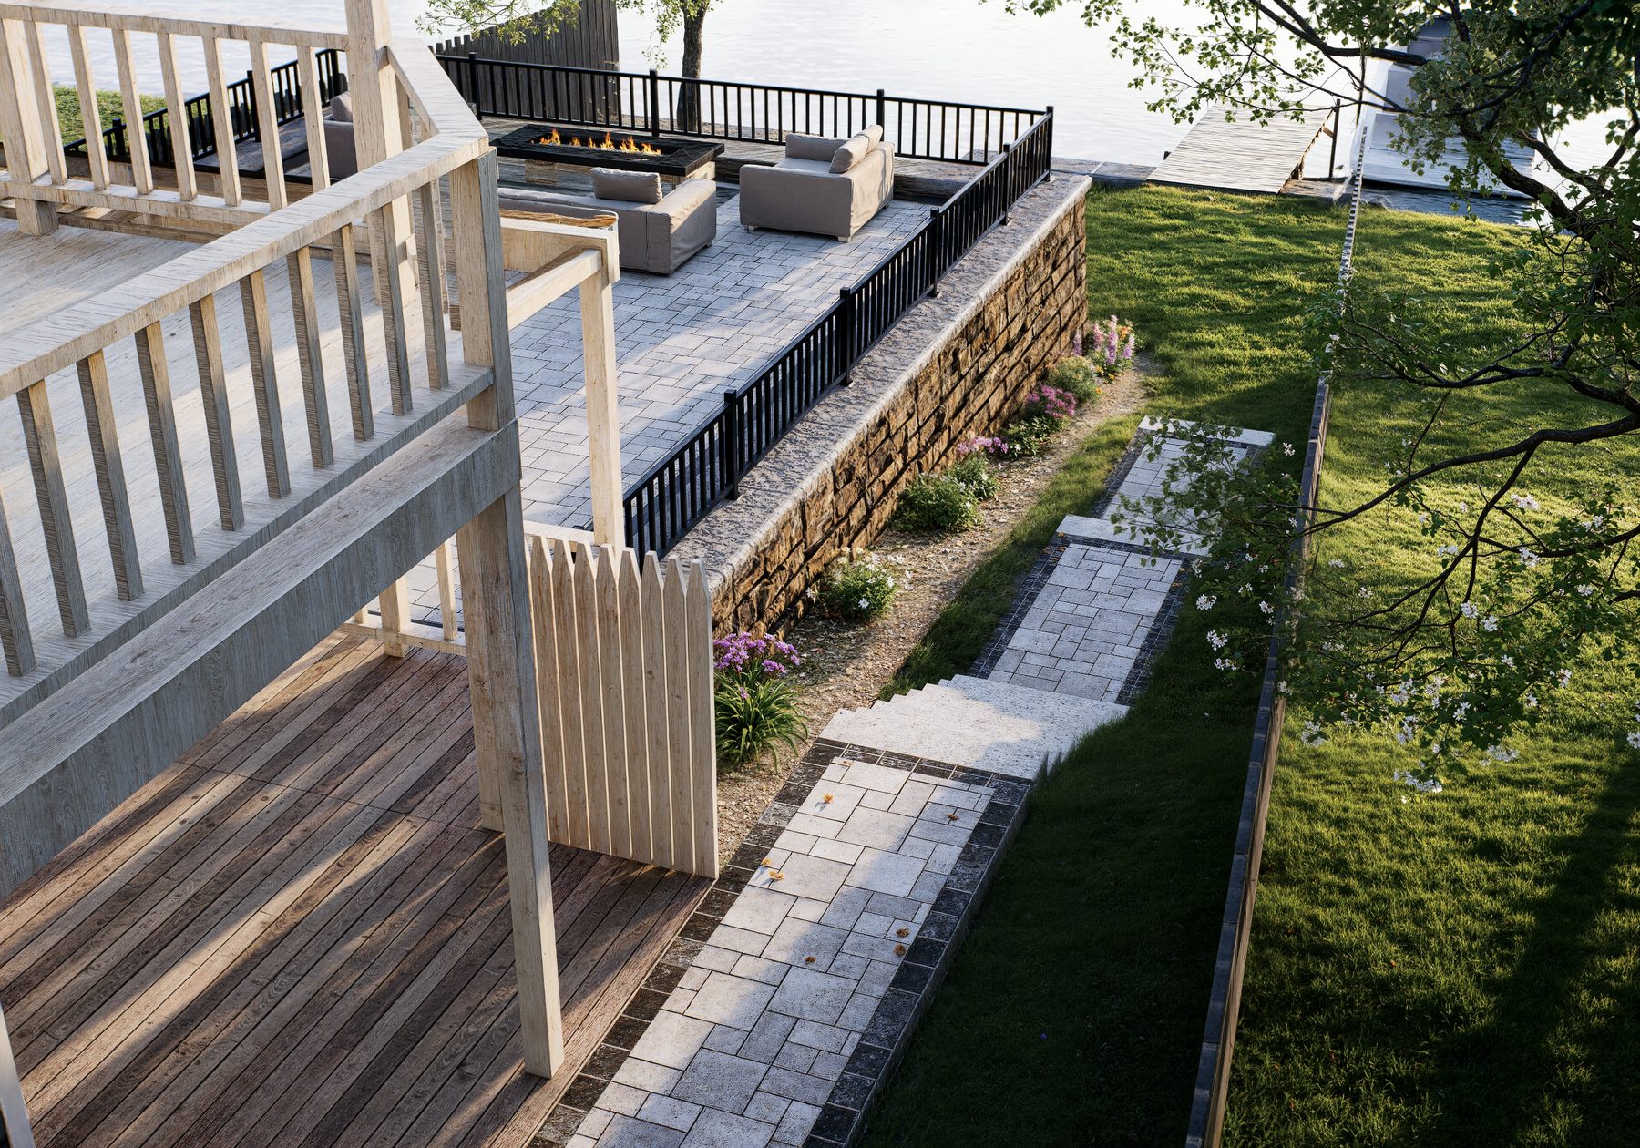
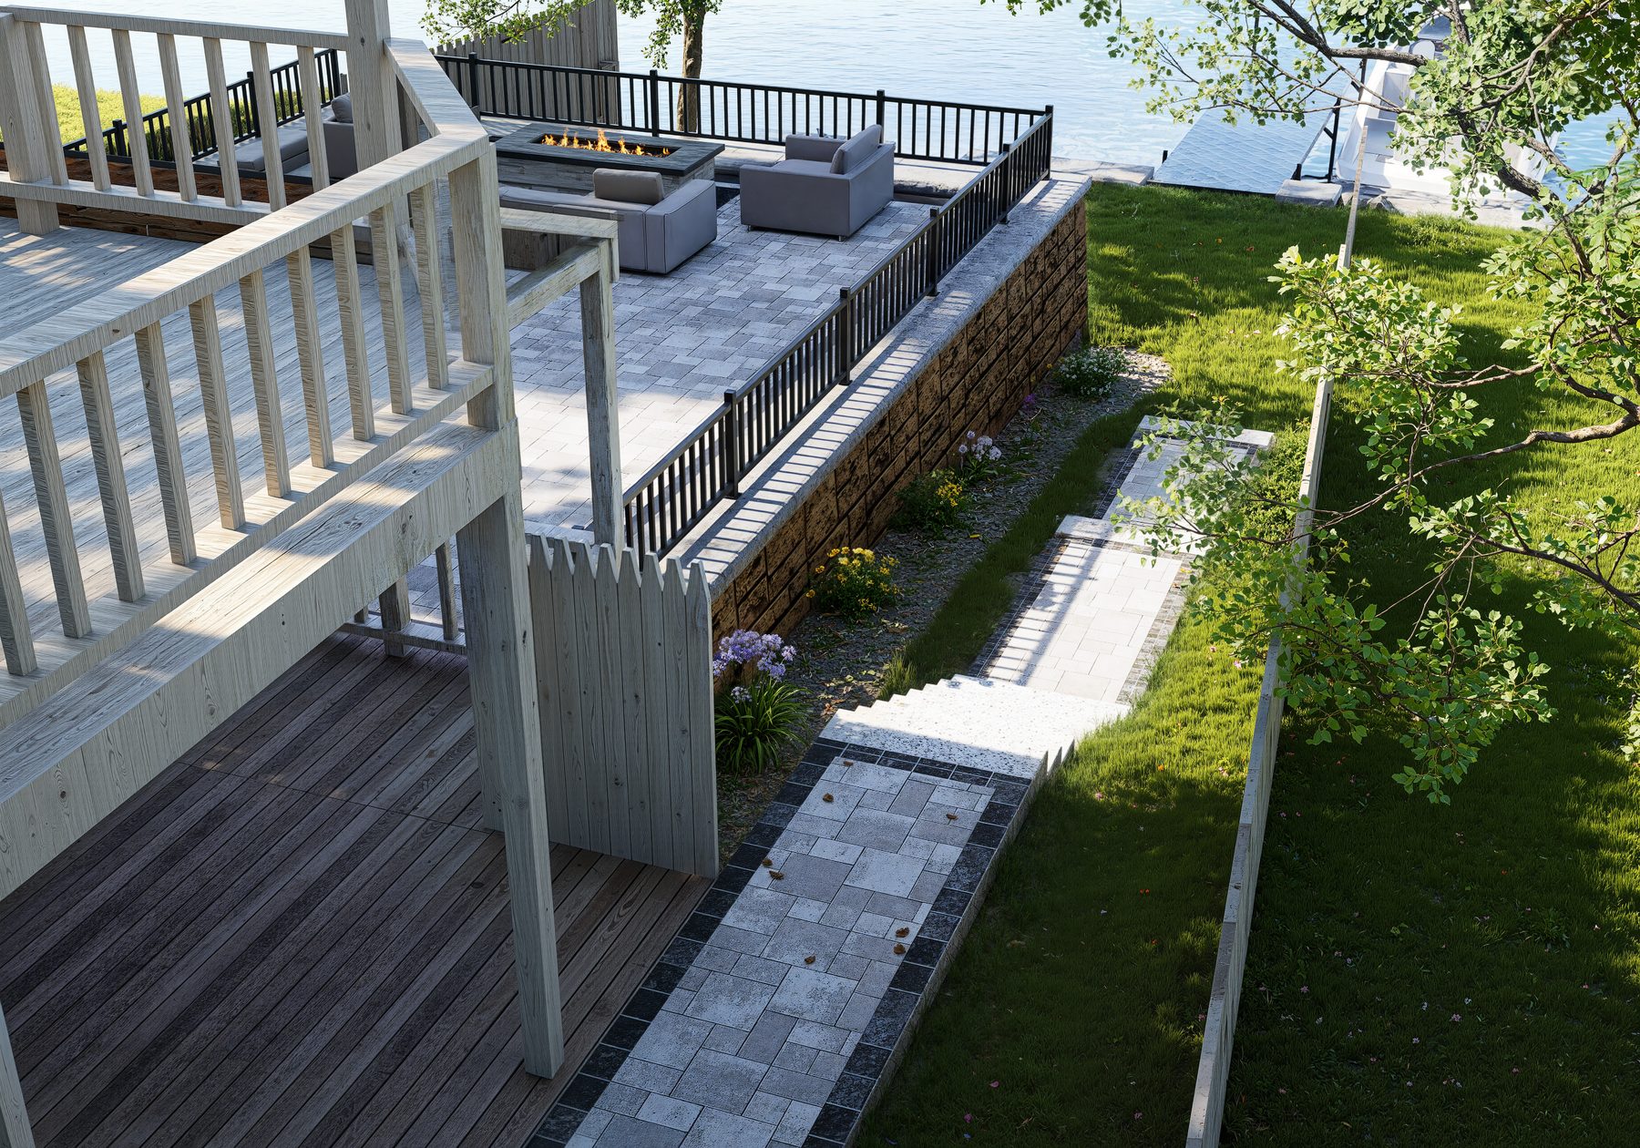
3D rendering of a terraced yard with retaining walls, deck and stone steps
׋›
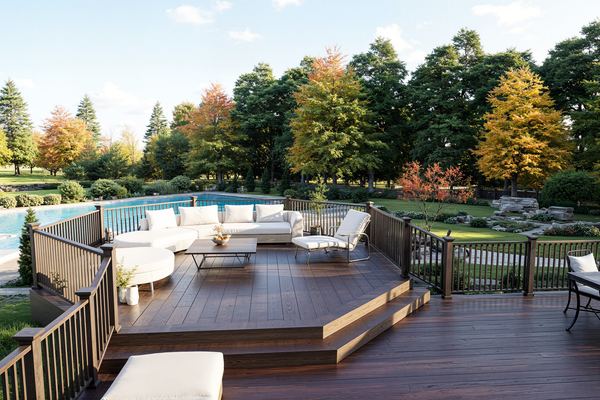
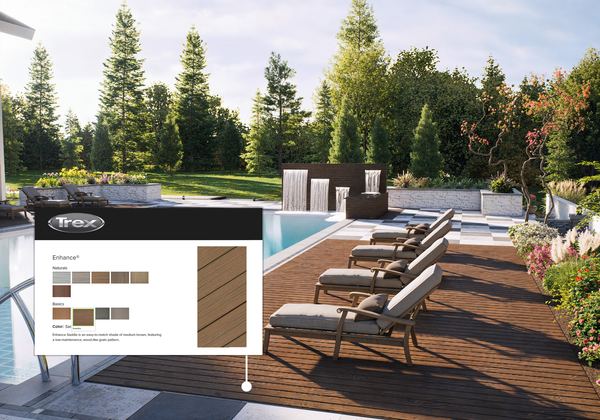
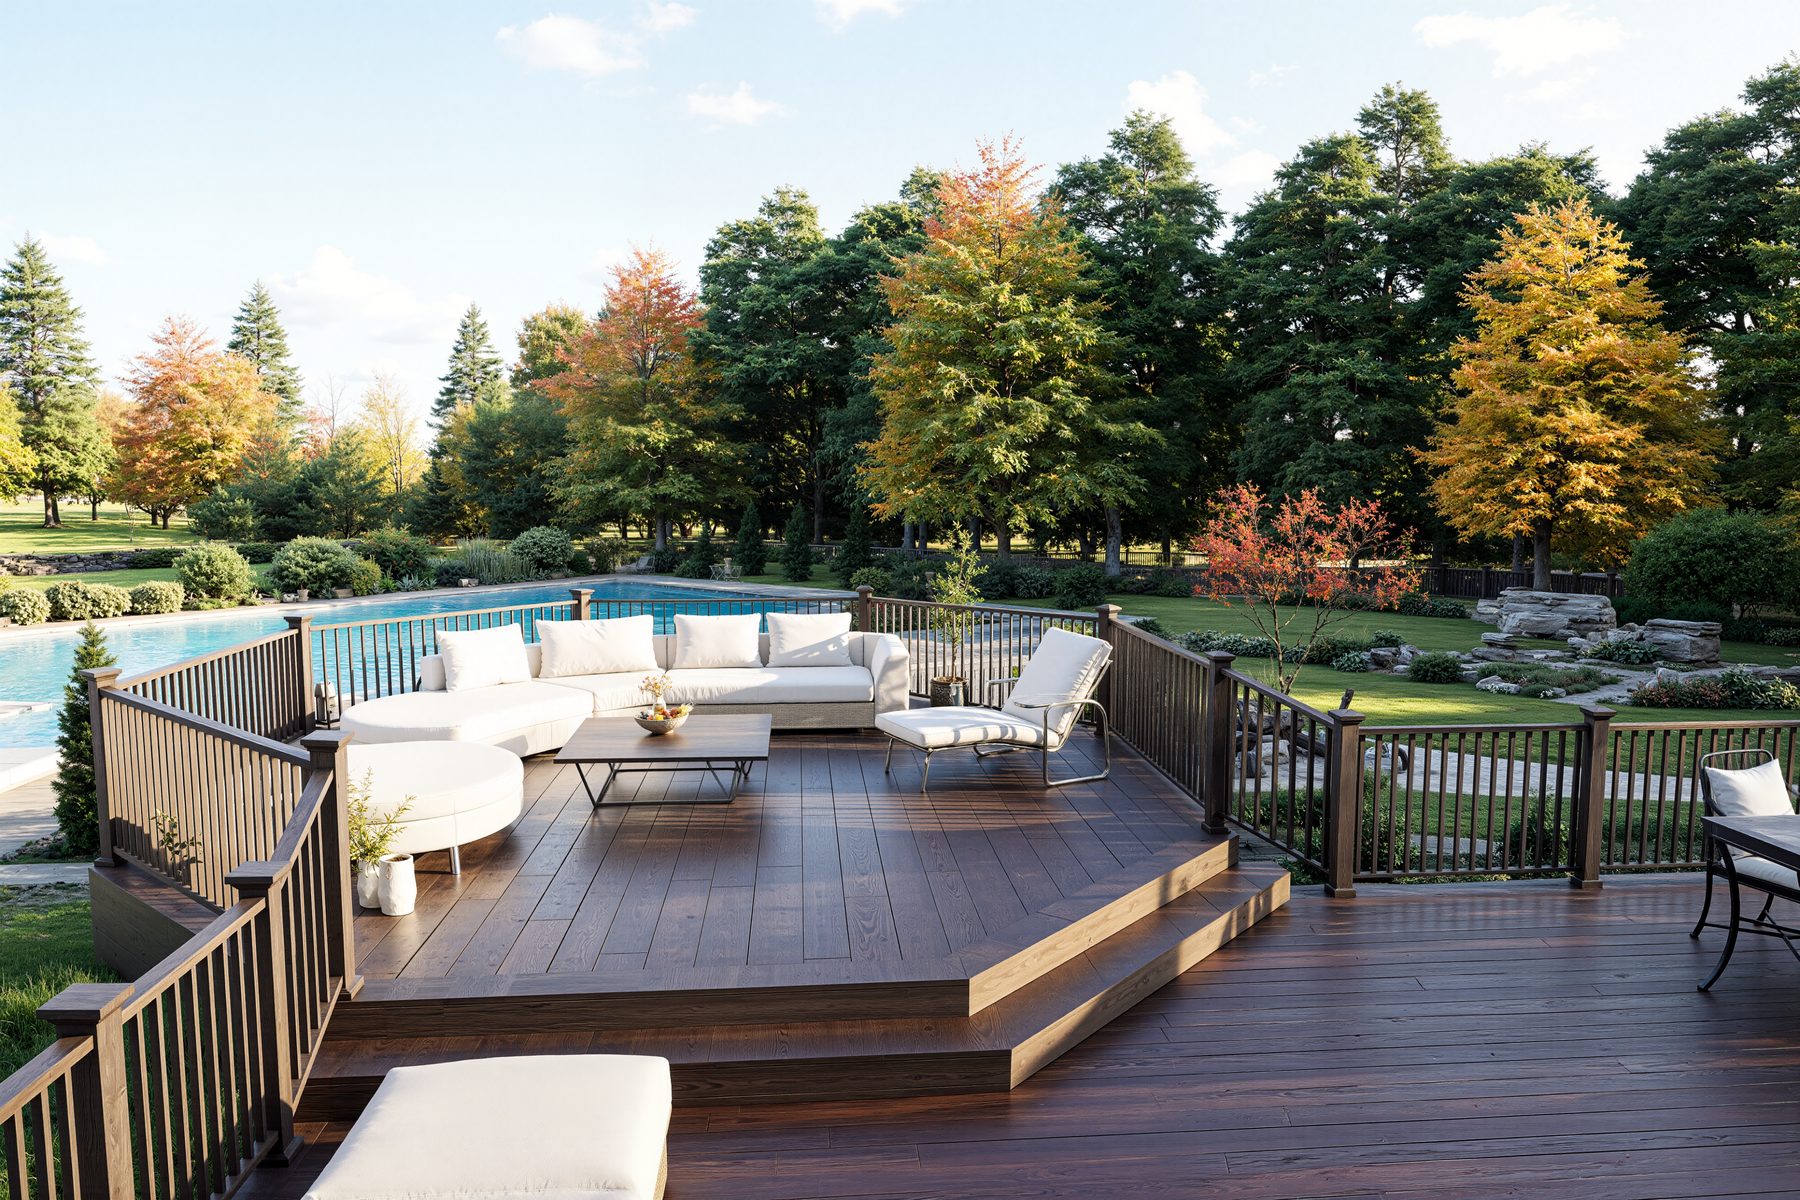
3D rendering of a composite deck lounge beside a pool with fall trees
׋›
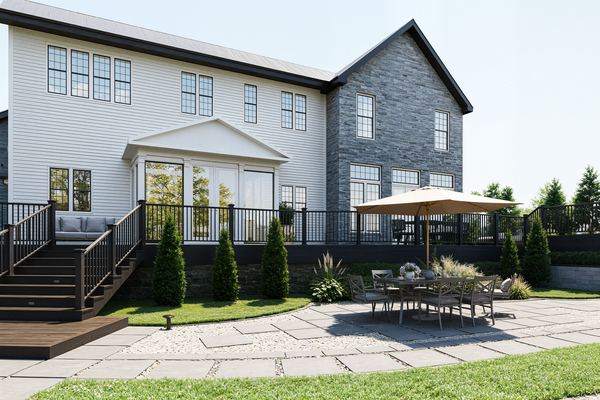
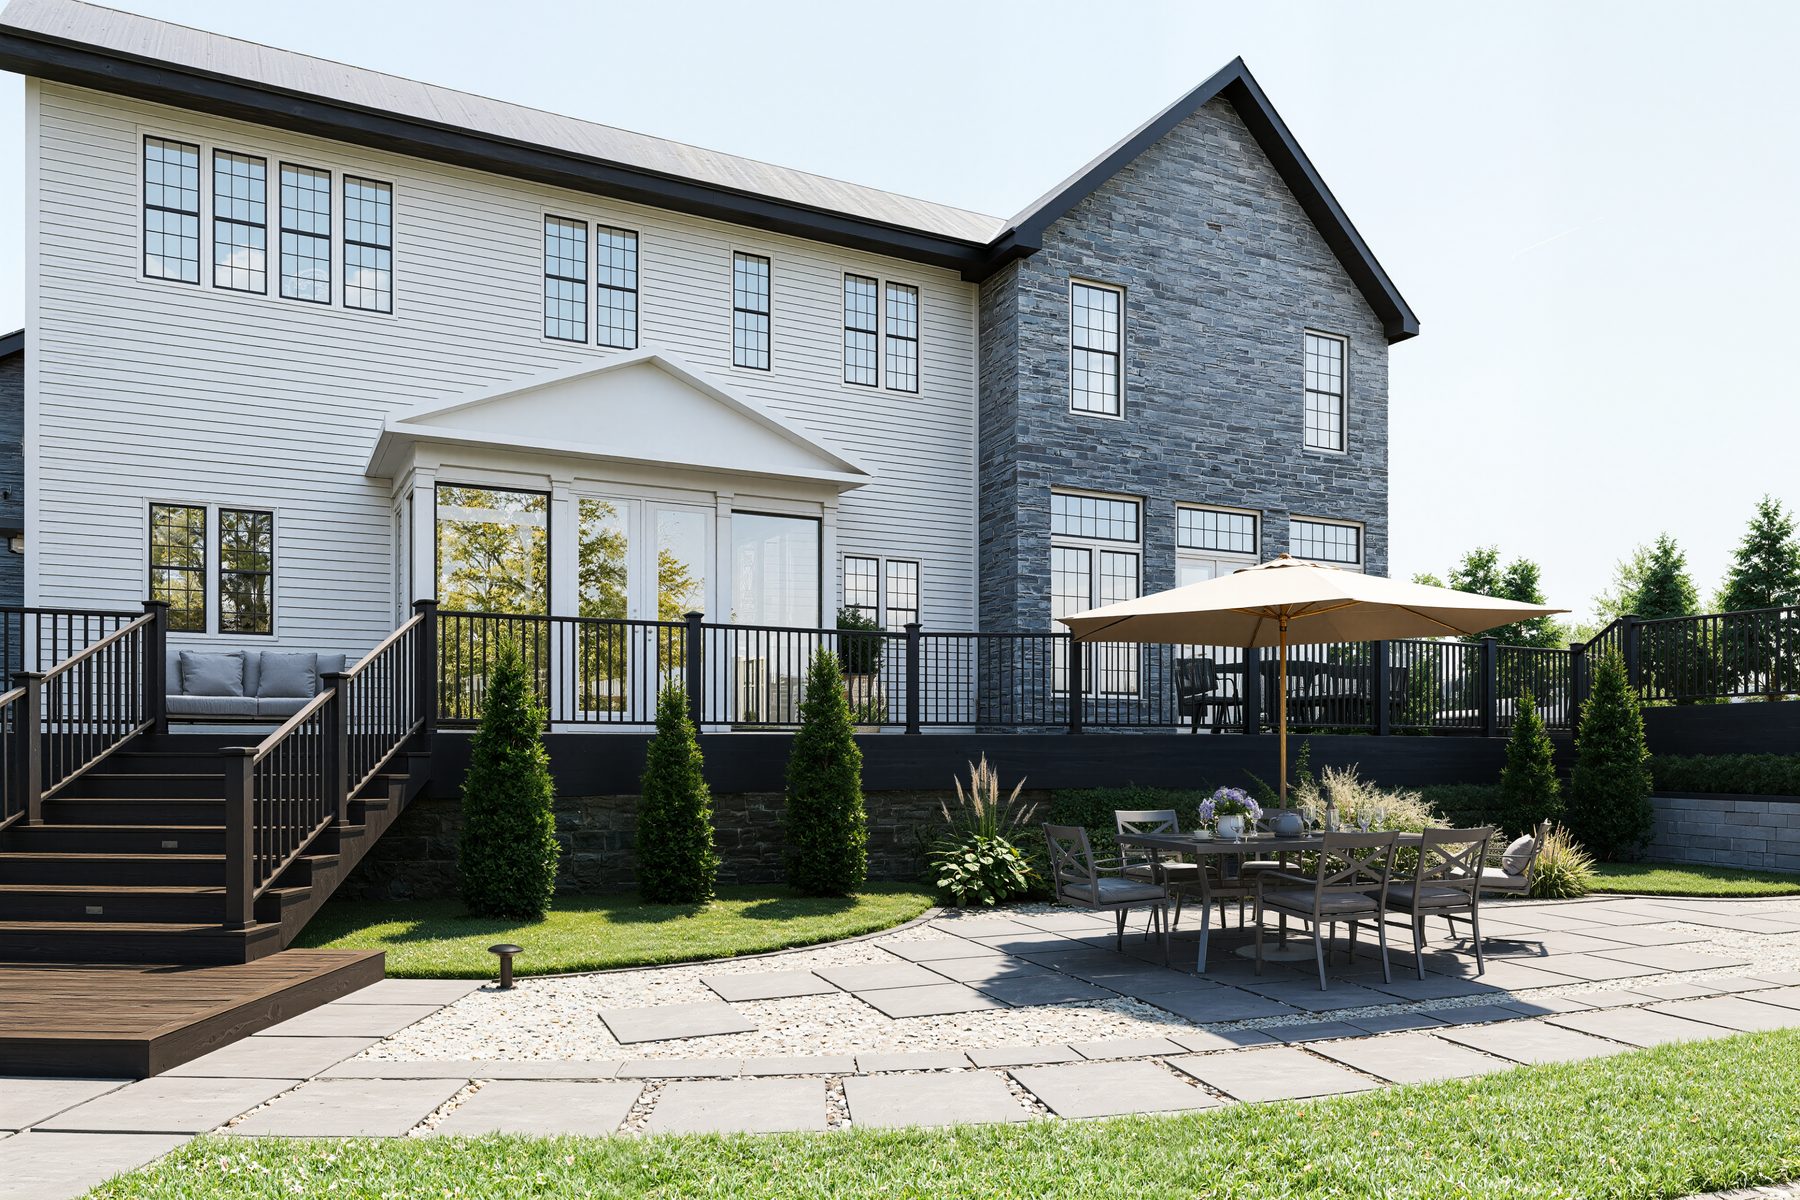
3D rendering of a bluestone patio and deck dining area behind a home
׋›
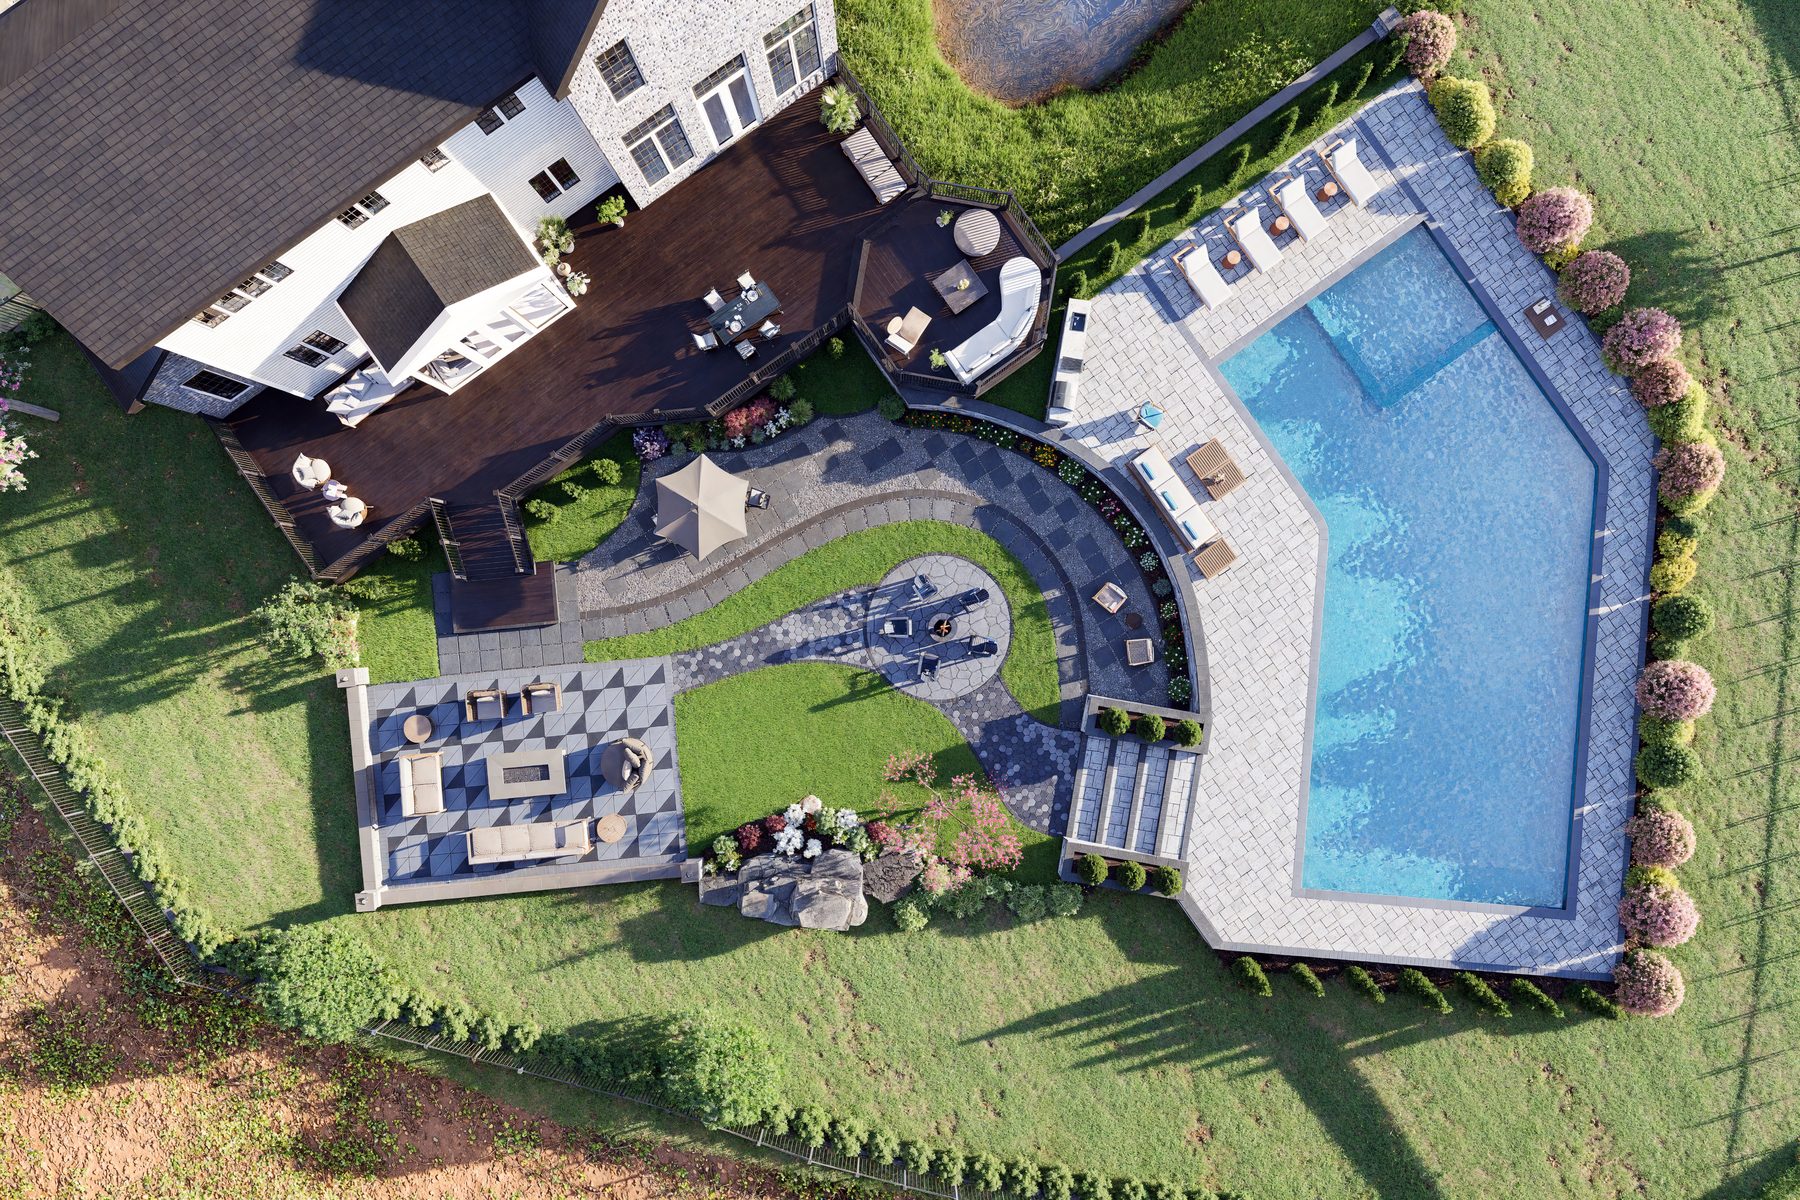
Aerial 3D rendering of a backyard pool, patio and lawn in Concord NH
׋›
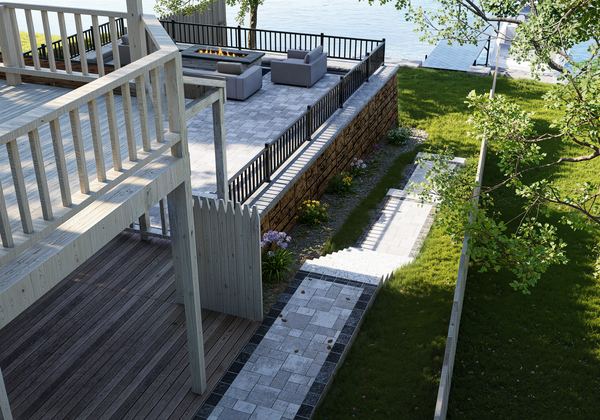
3D rendering of a terraced yard with deck, retaining wall and stone steps
׋›
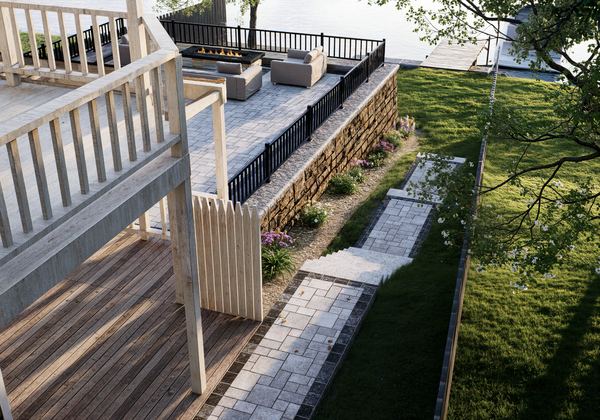
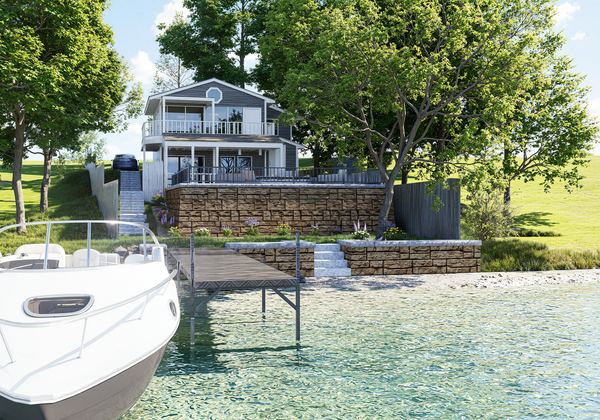
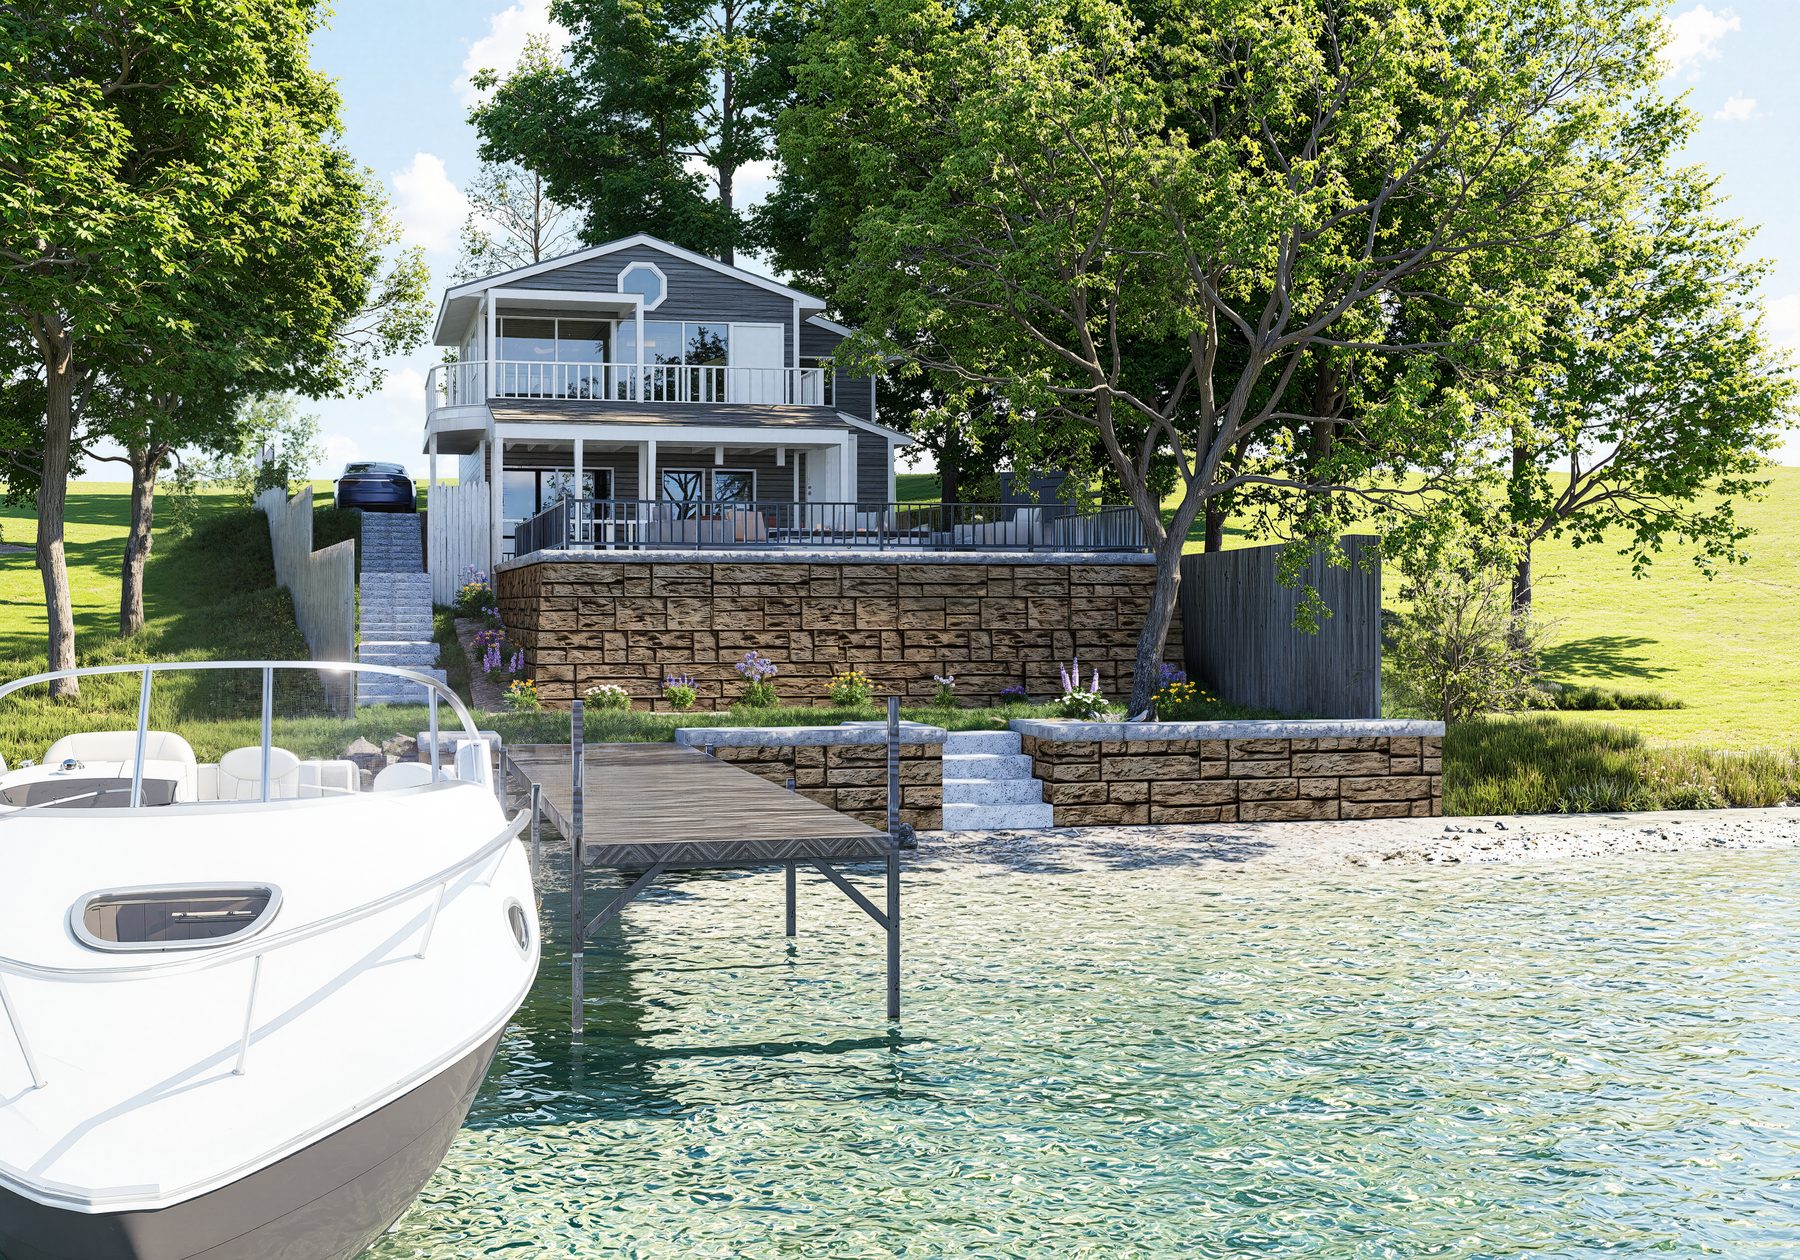
3D rendering of a lakefront boat dock with a stone retaining wall
׋›
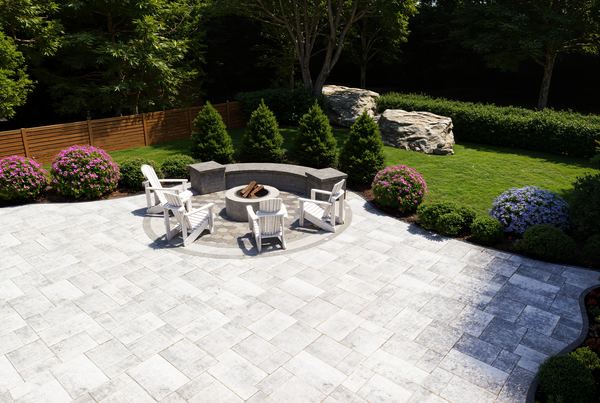
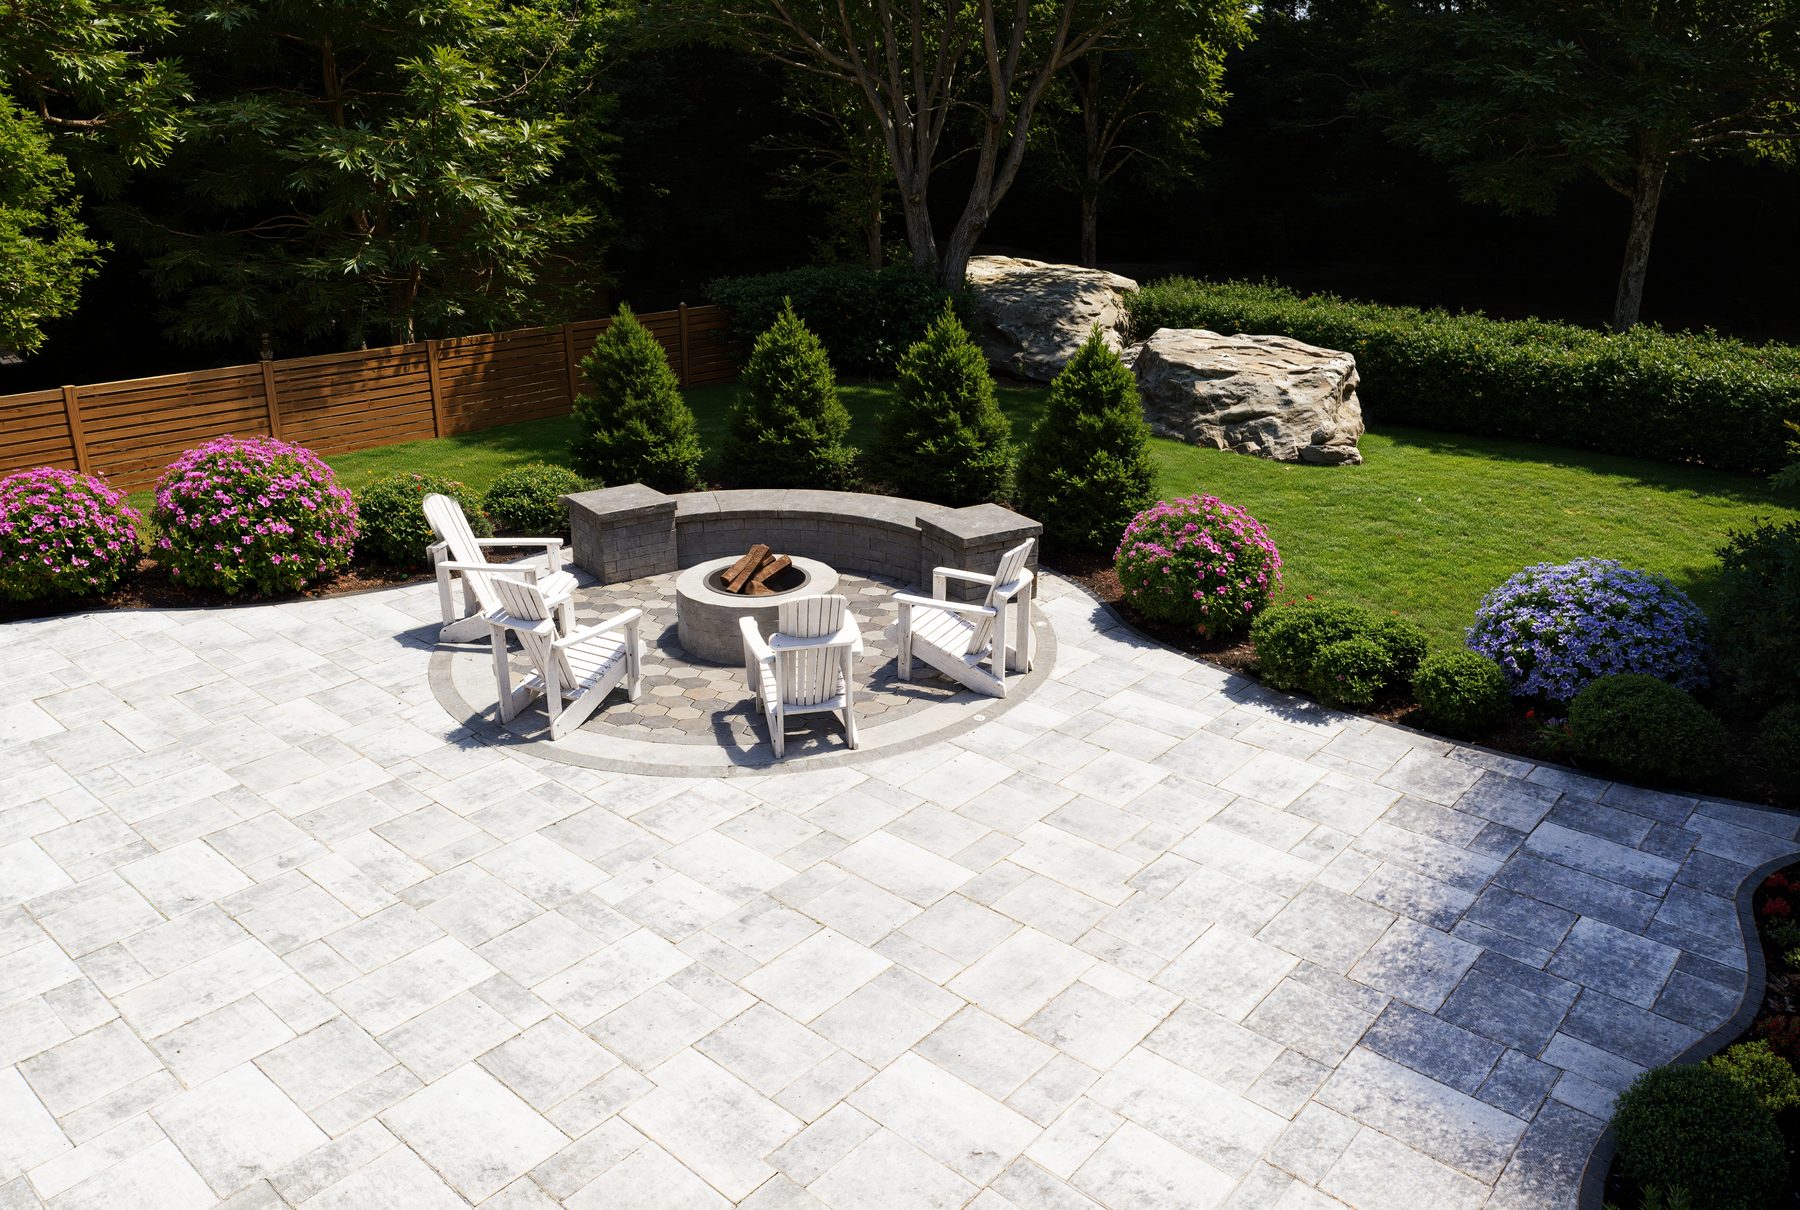
3D rendering of a paver patio with fire pit and white chairs
׋›
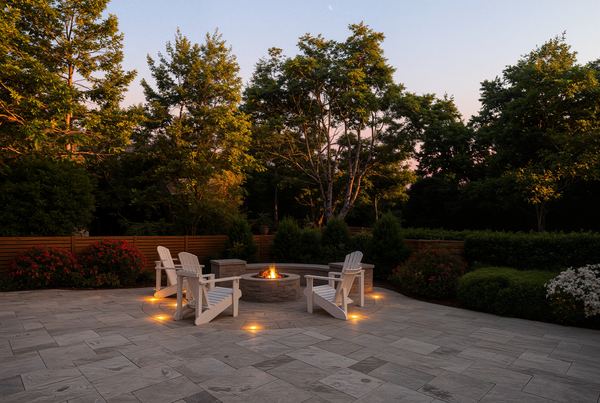
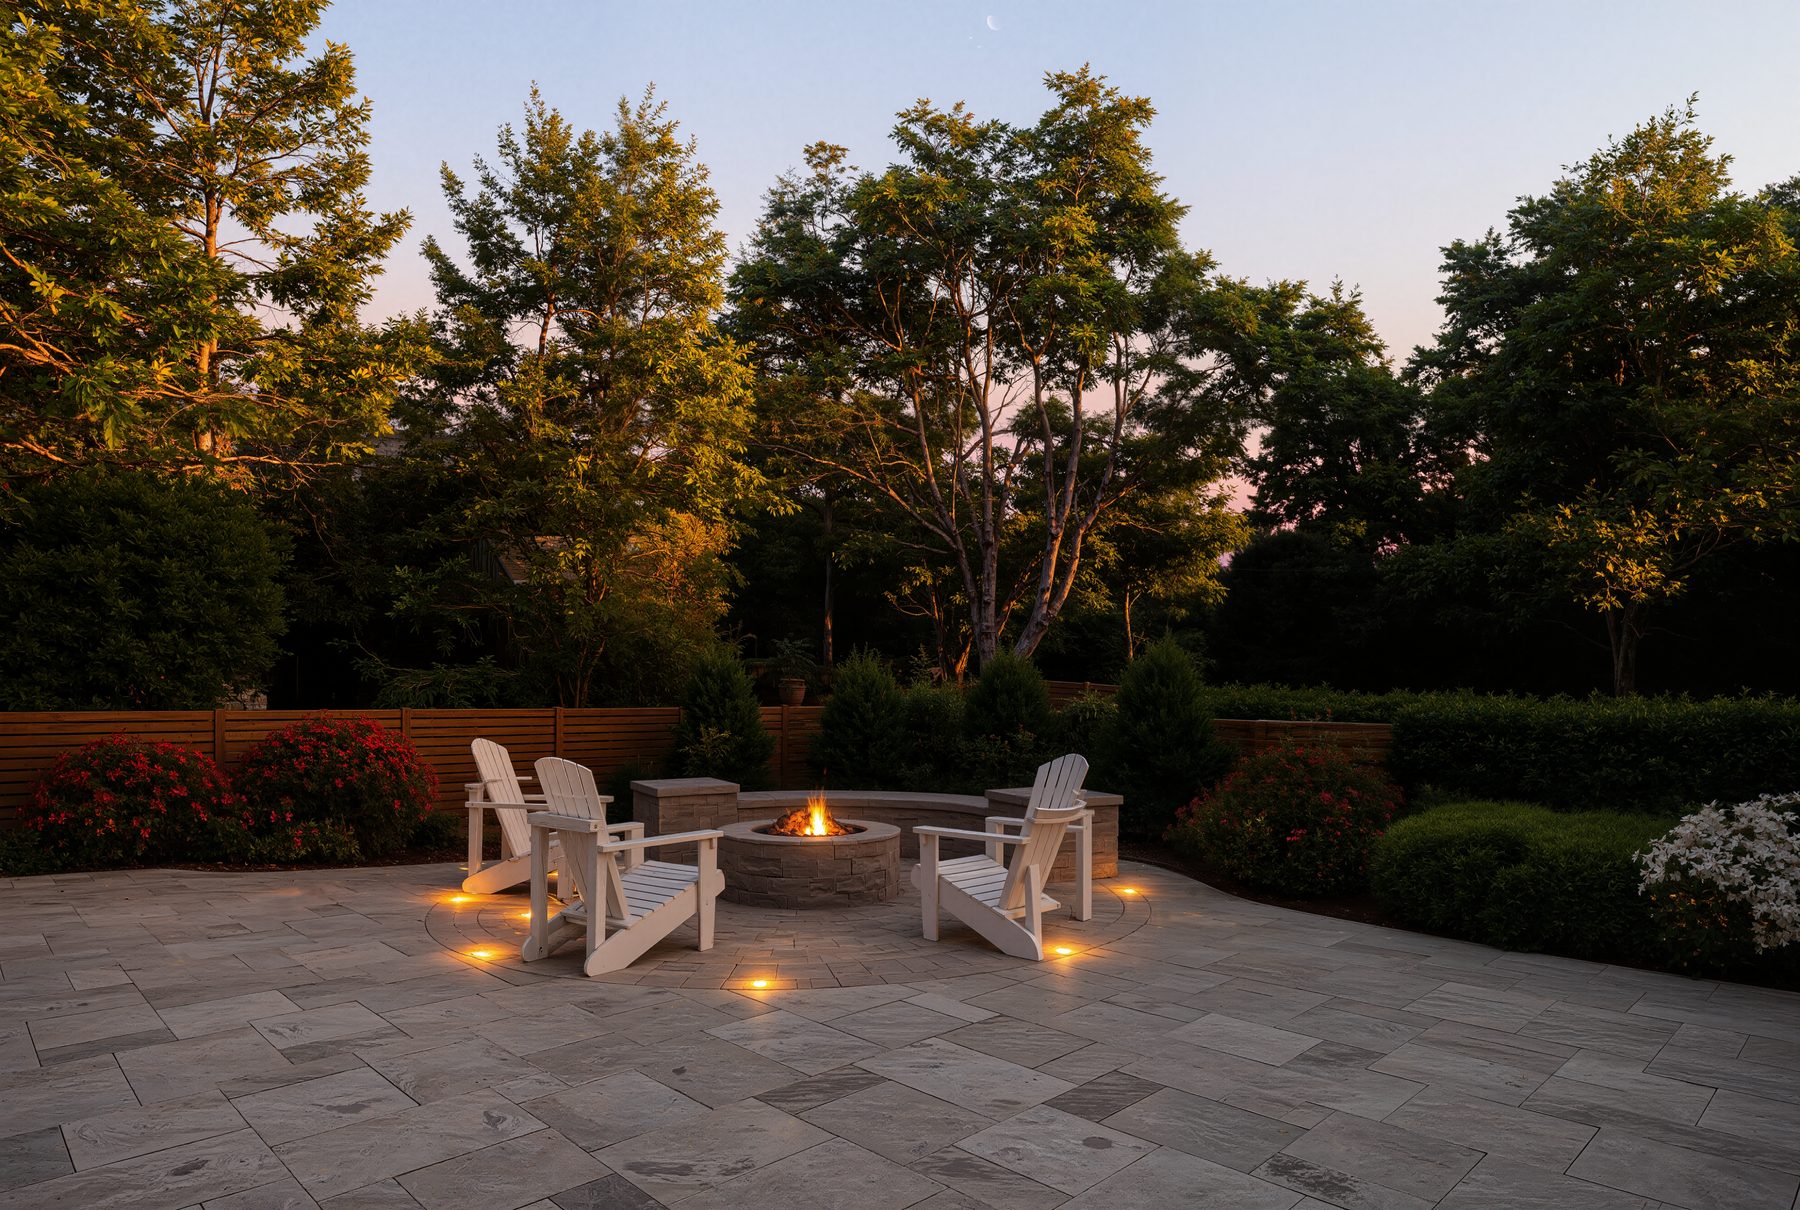
3D rendering of a dusk patio with fire pit, chairs and lanterns
׋›
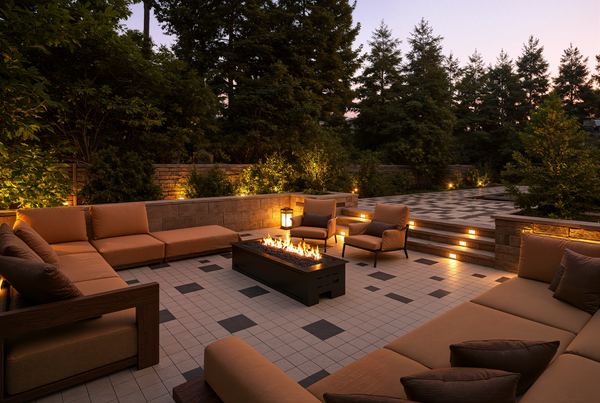
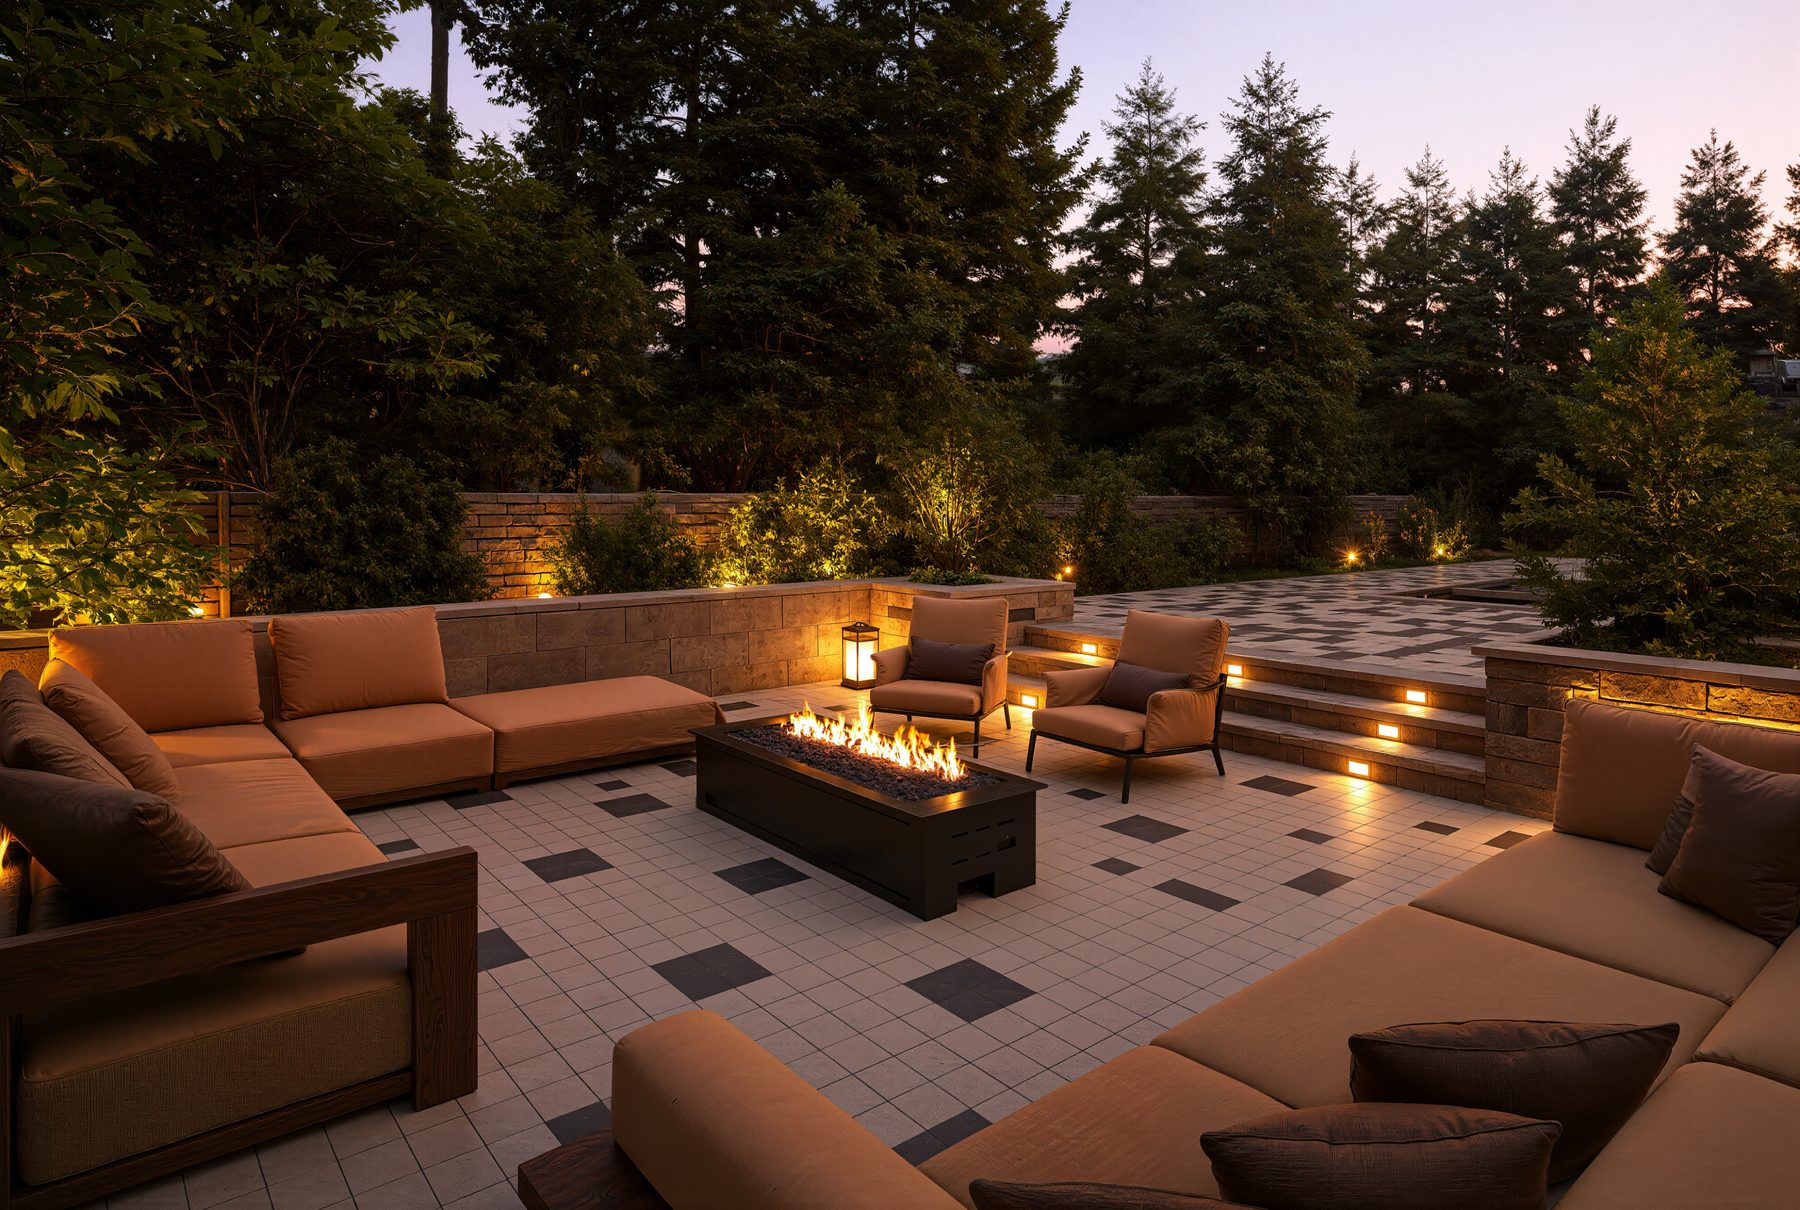
3D rendering of a dusk lounge with sectional sofa, fire table and lit steps
׋›
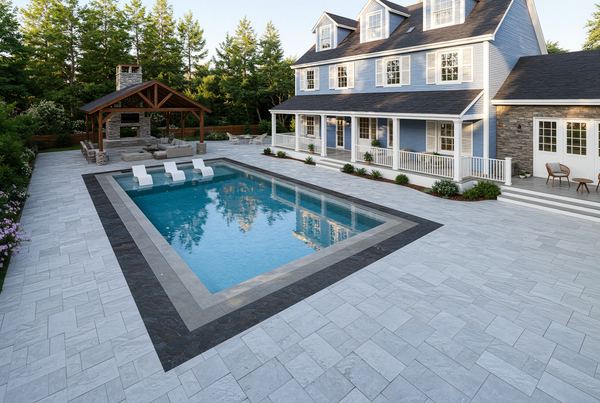
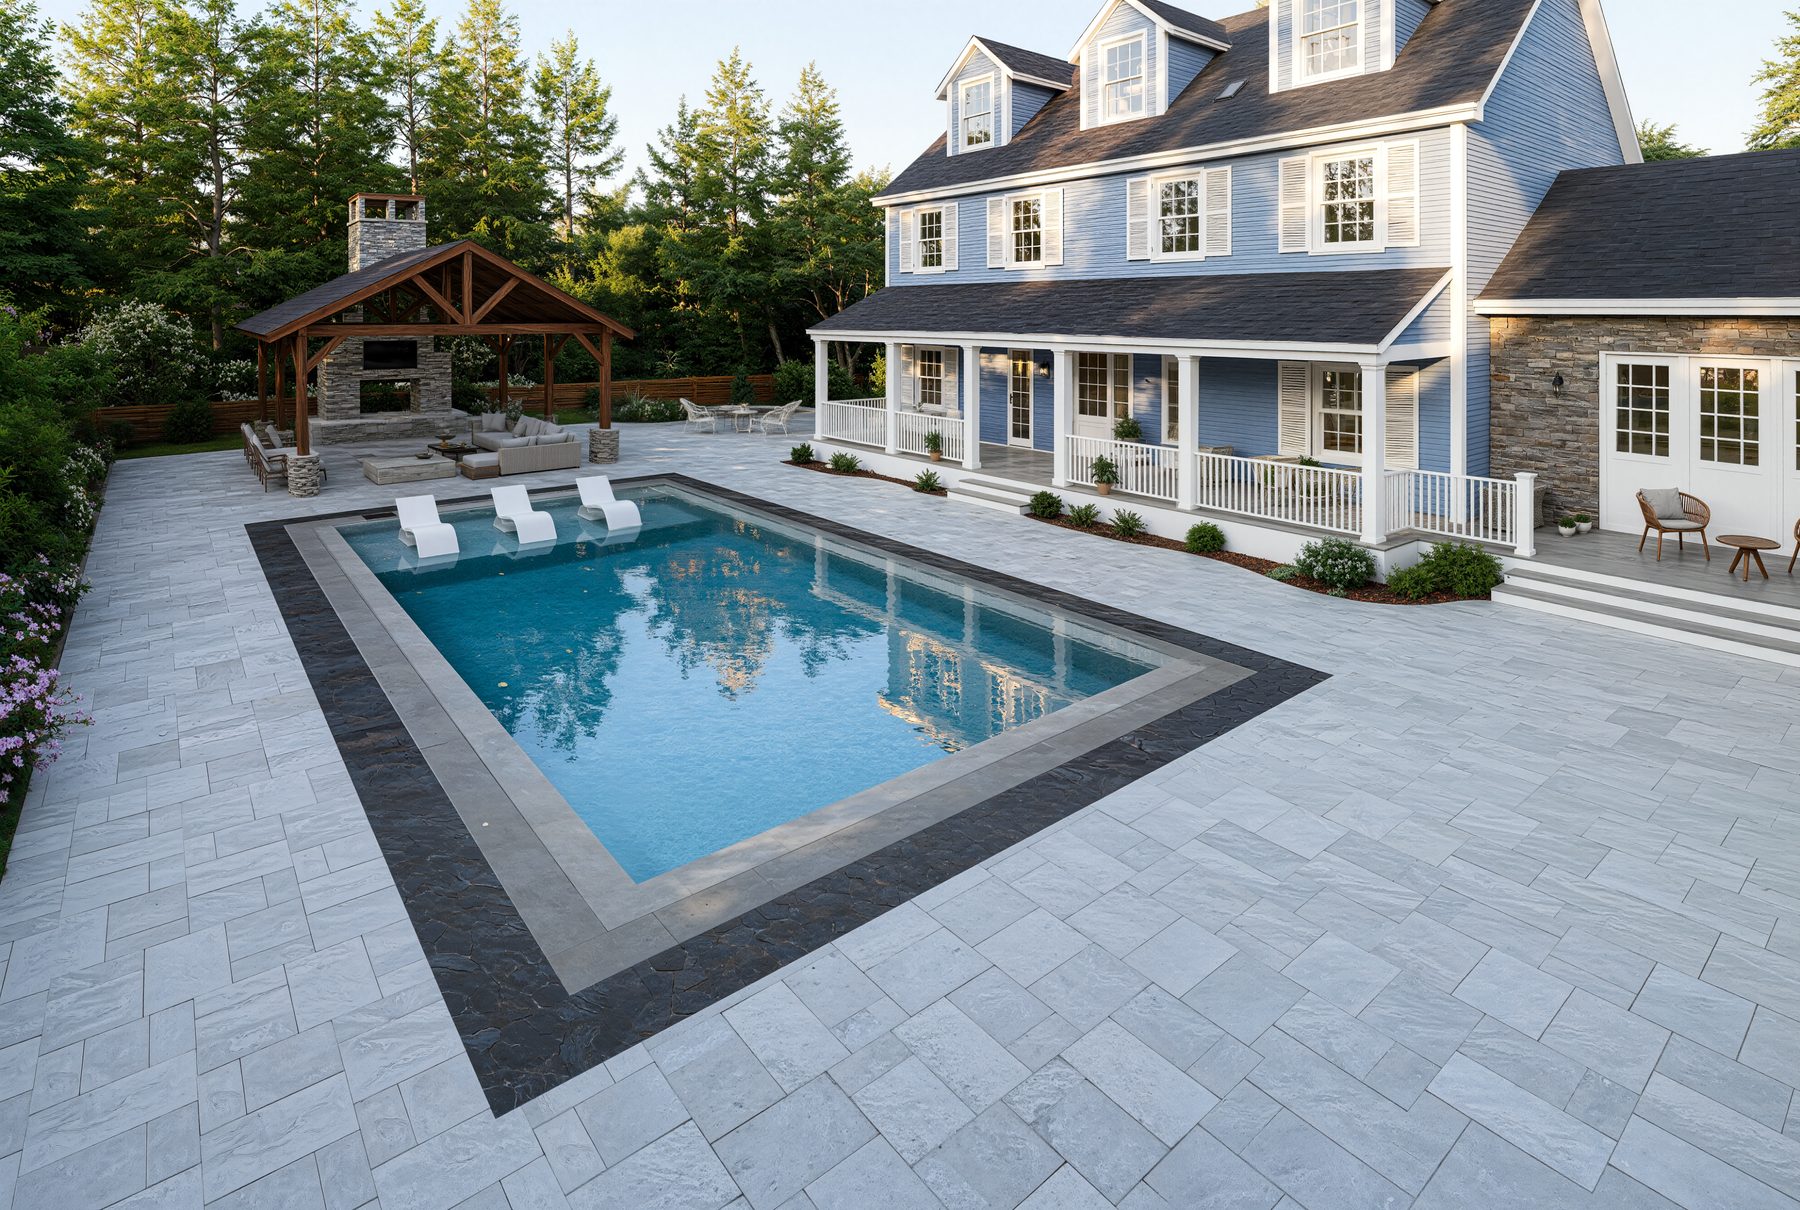
3D rendering of a backyard pool with paver border and pavilion in Concord NH
׋›
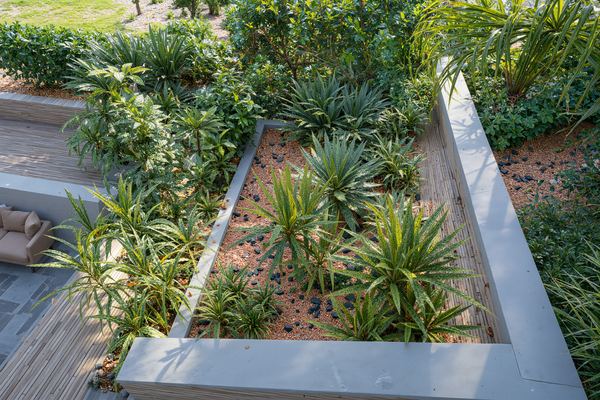
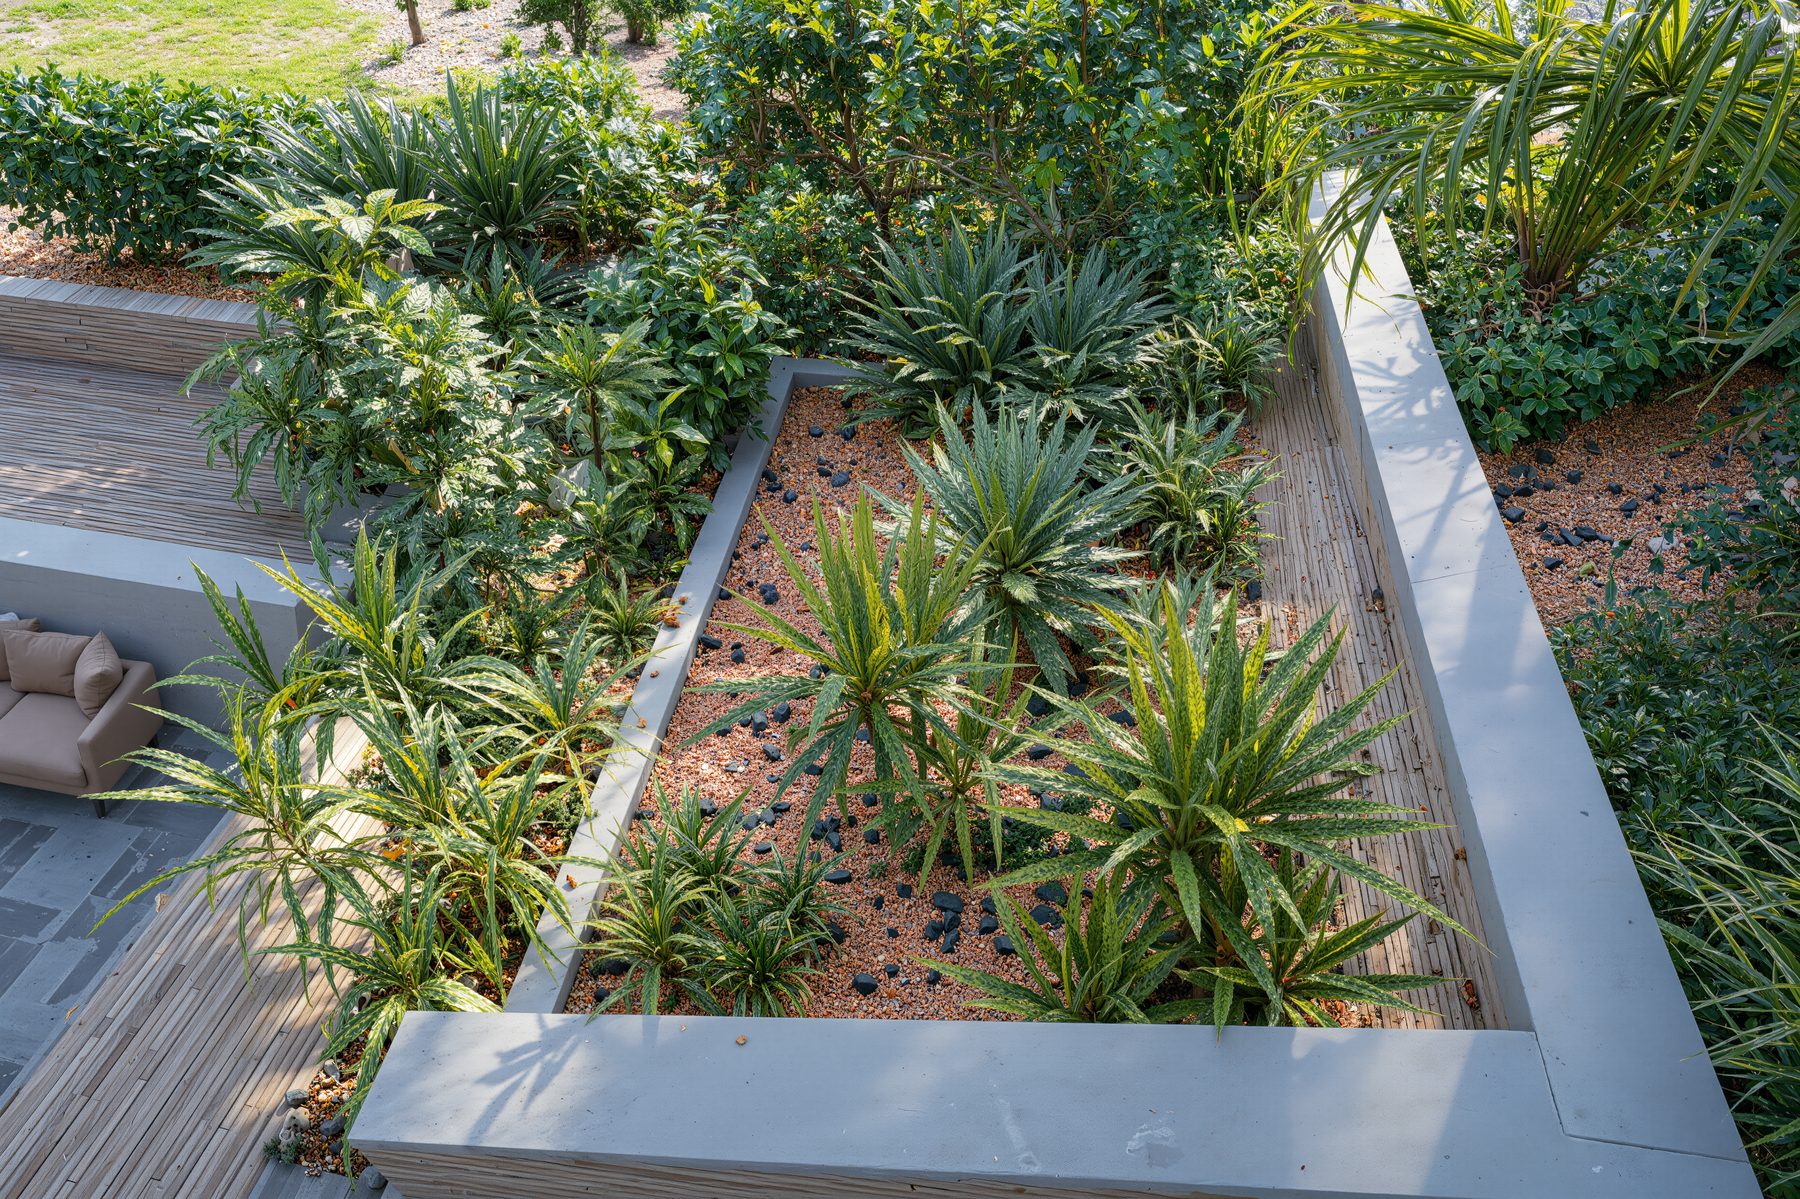
3D rendering of a raised stone planter filled with ornamental plants in Concord NH
׋›
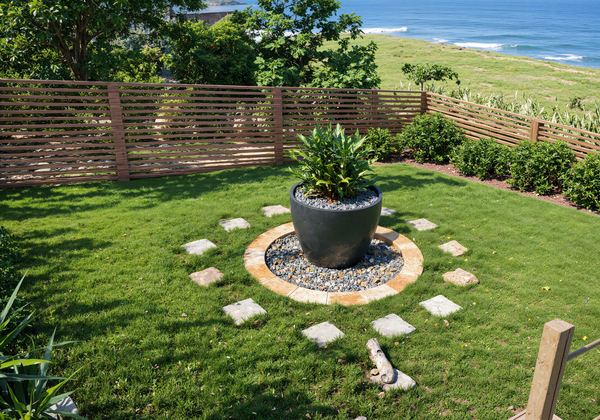
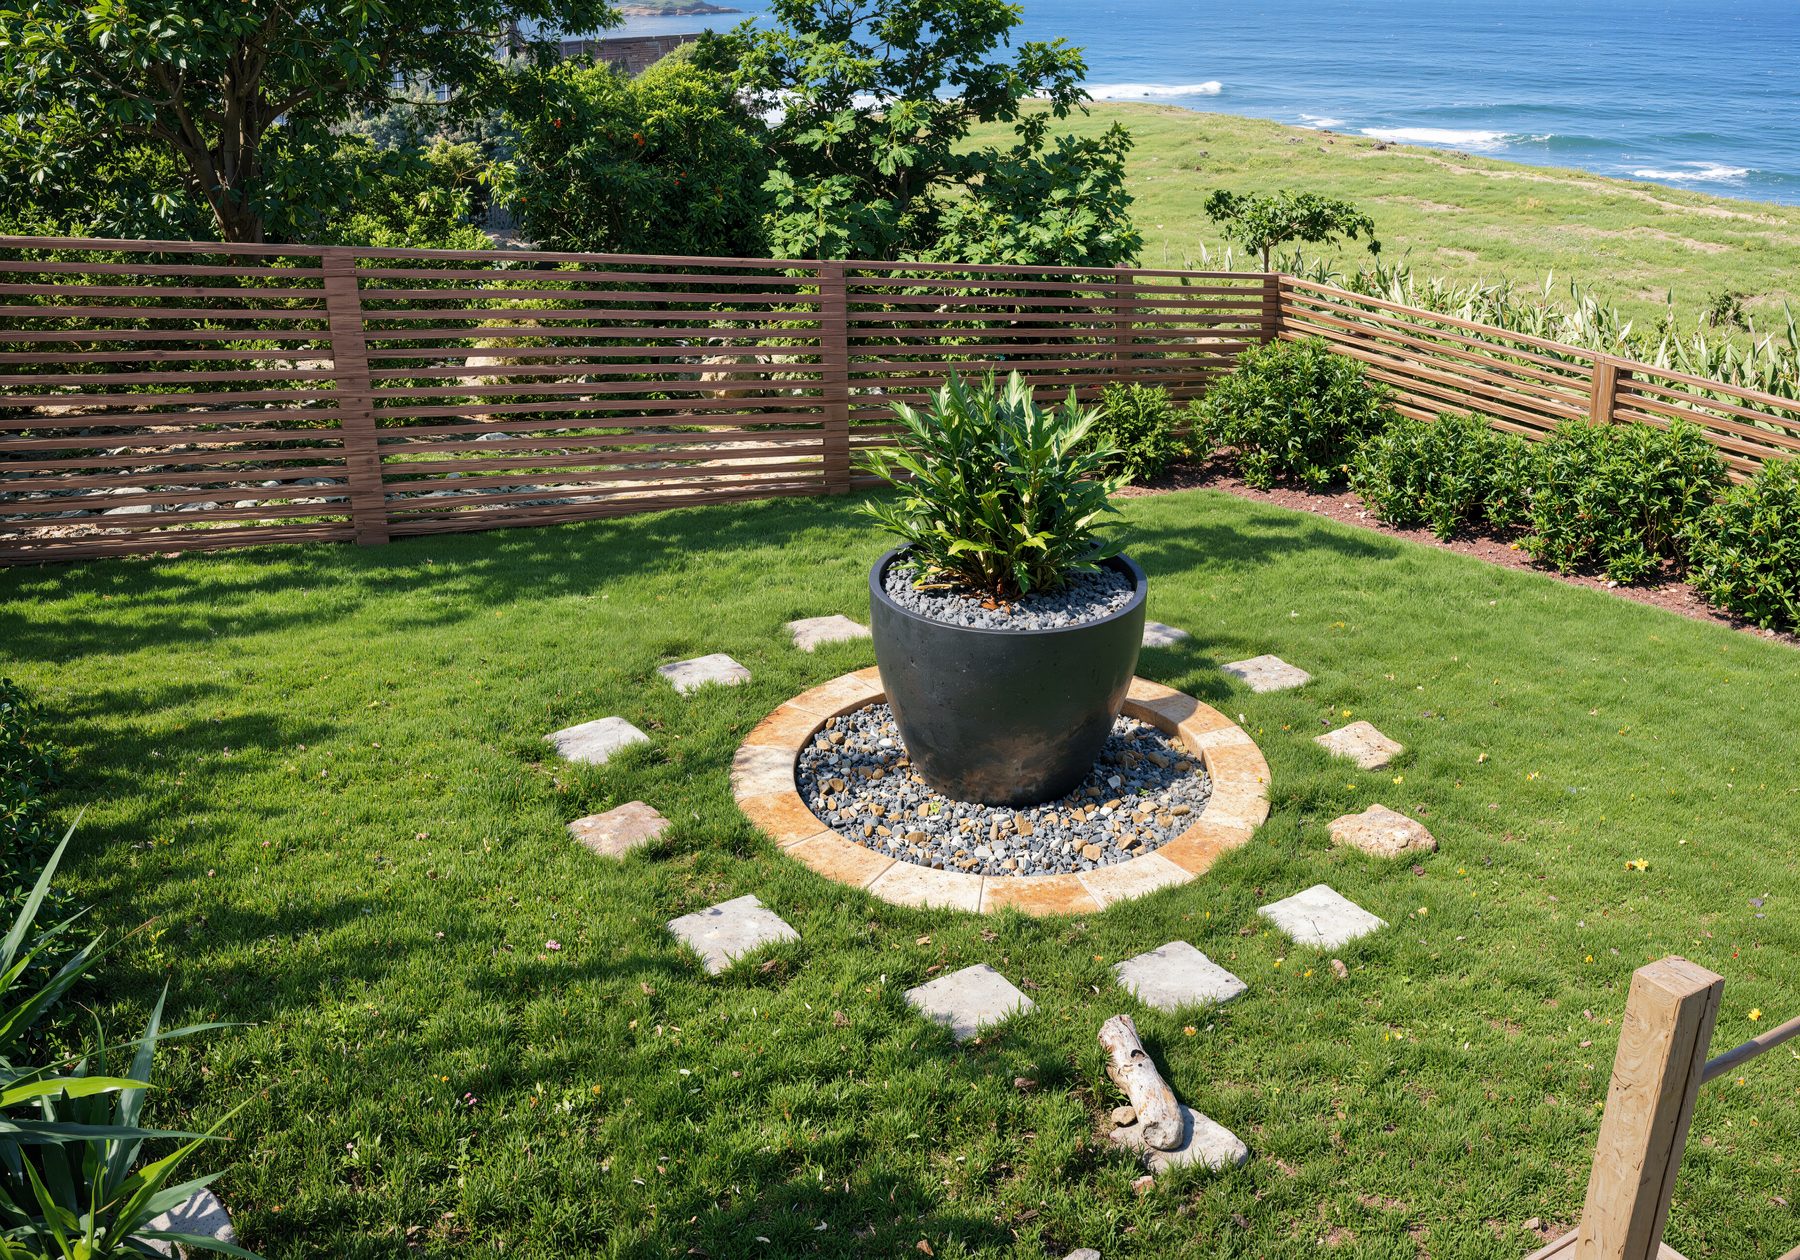
3D rendering of a stepping stone circle and planter on a lawn
׋›
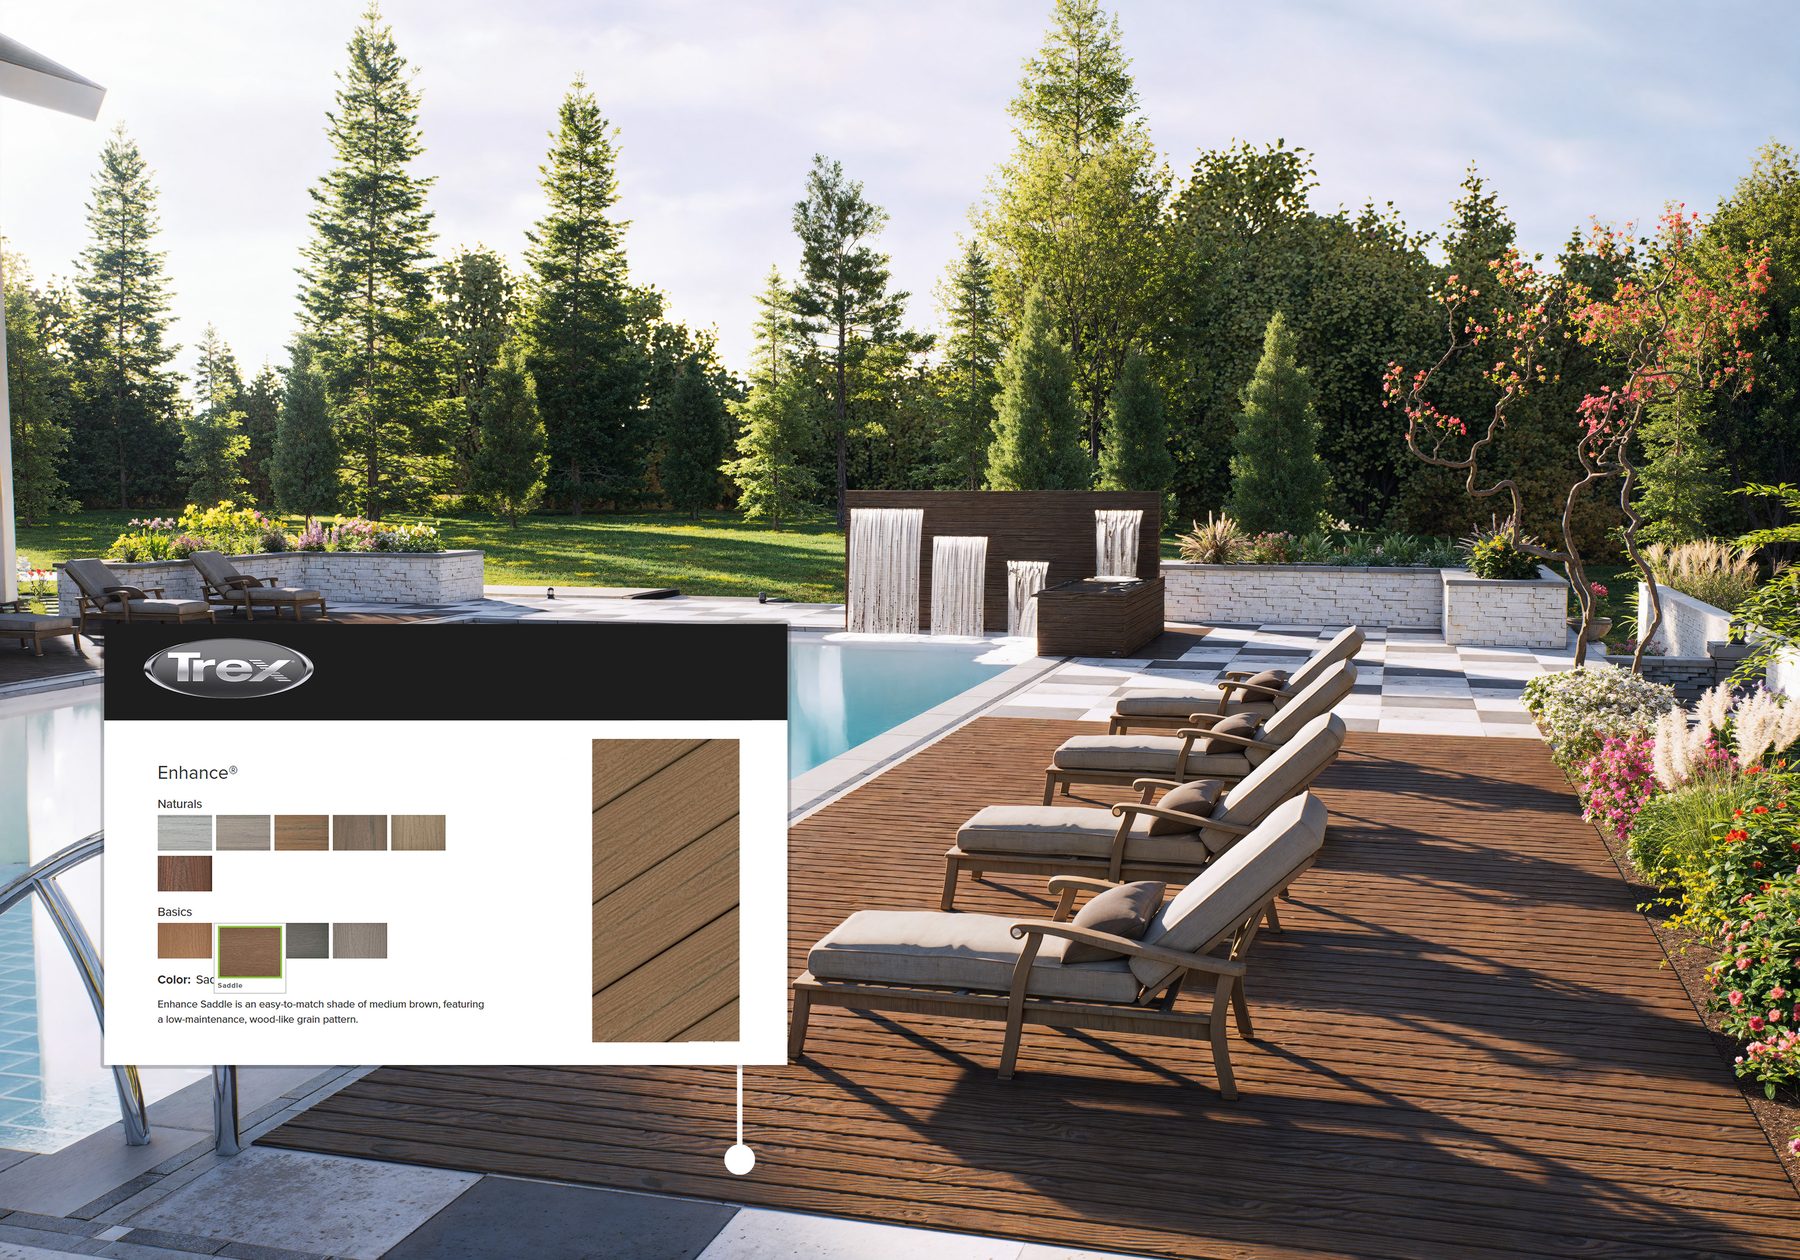
3D rendering of a composite deck with pool loungers and material callouts
׋›
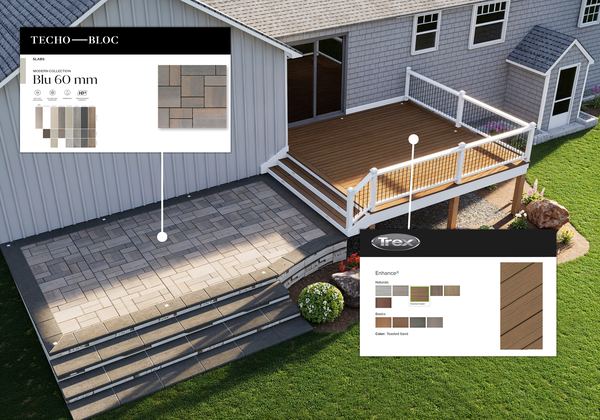
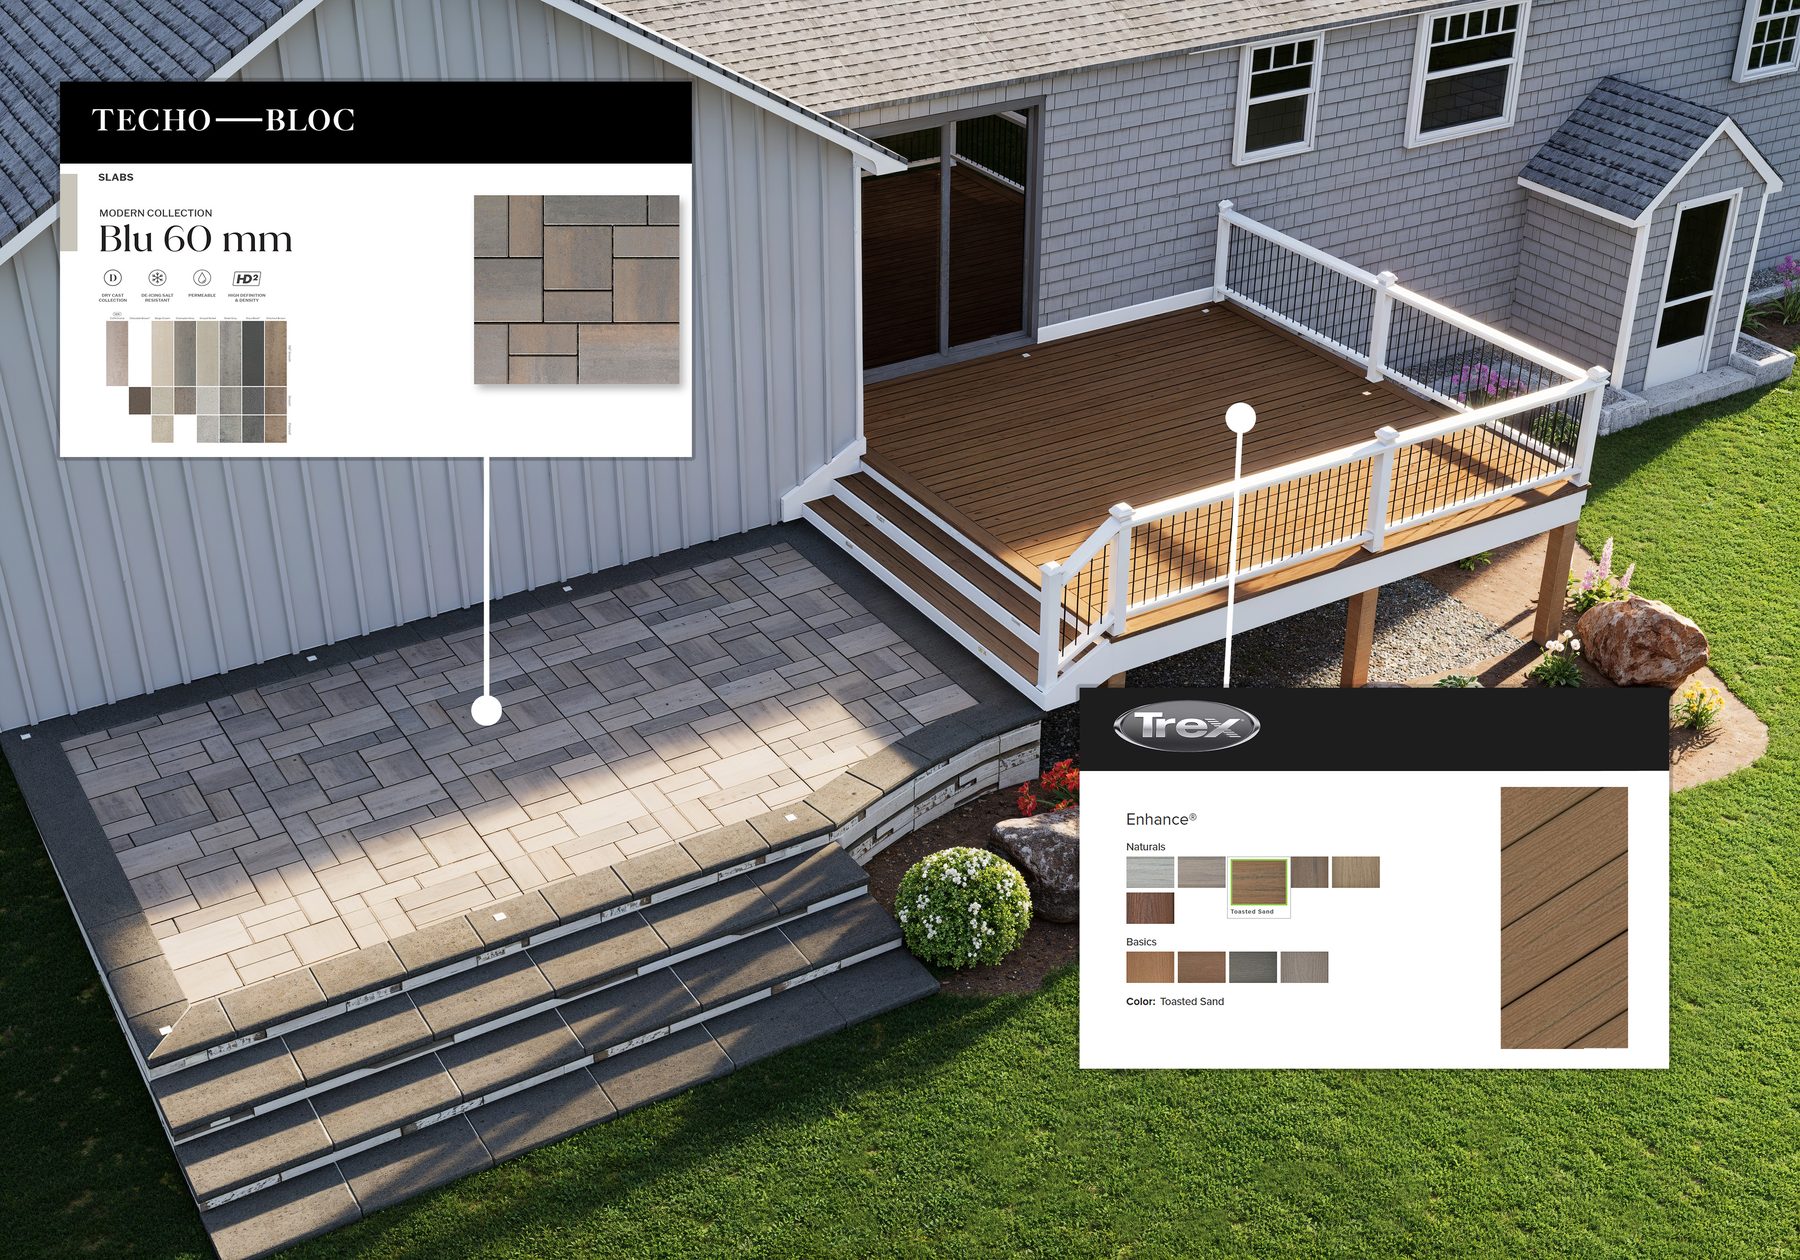
3D rendering of a deck, steps and paver patio with material callouts
׋›
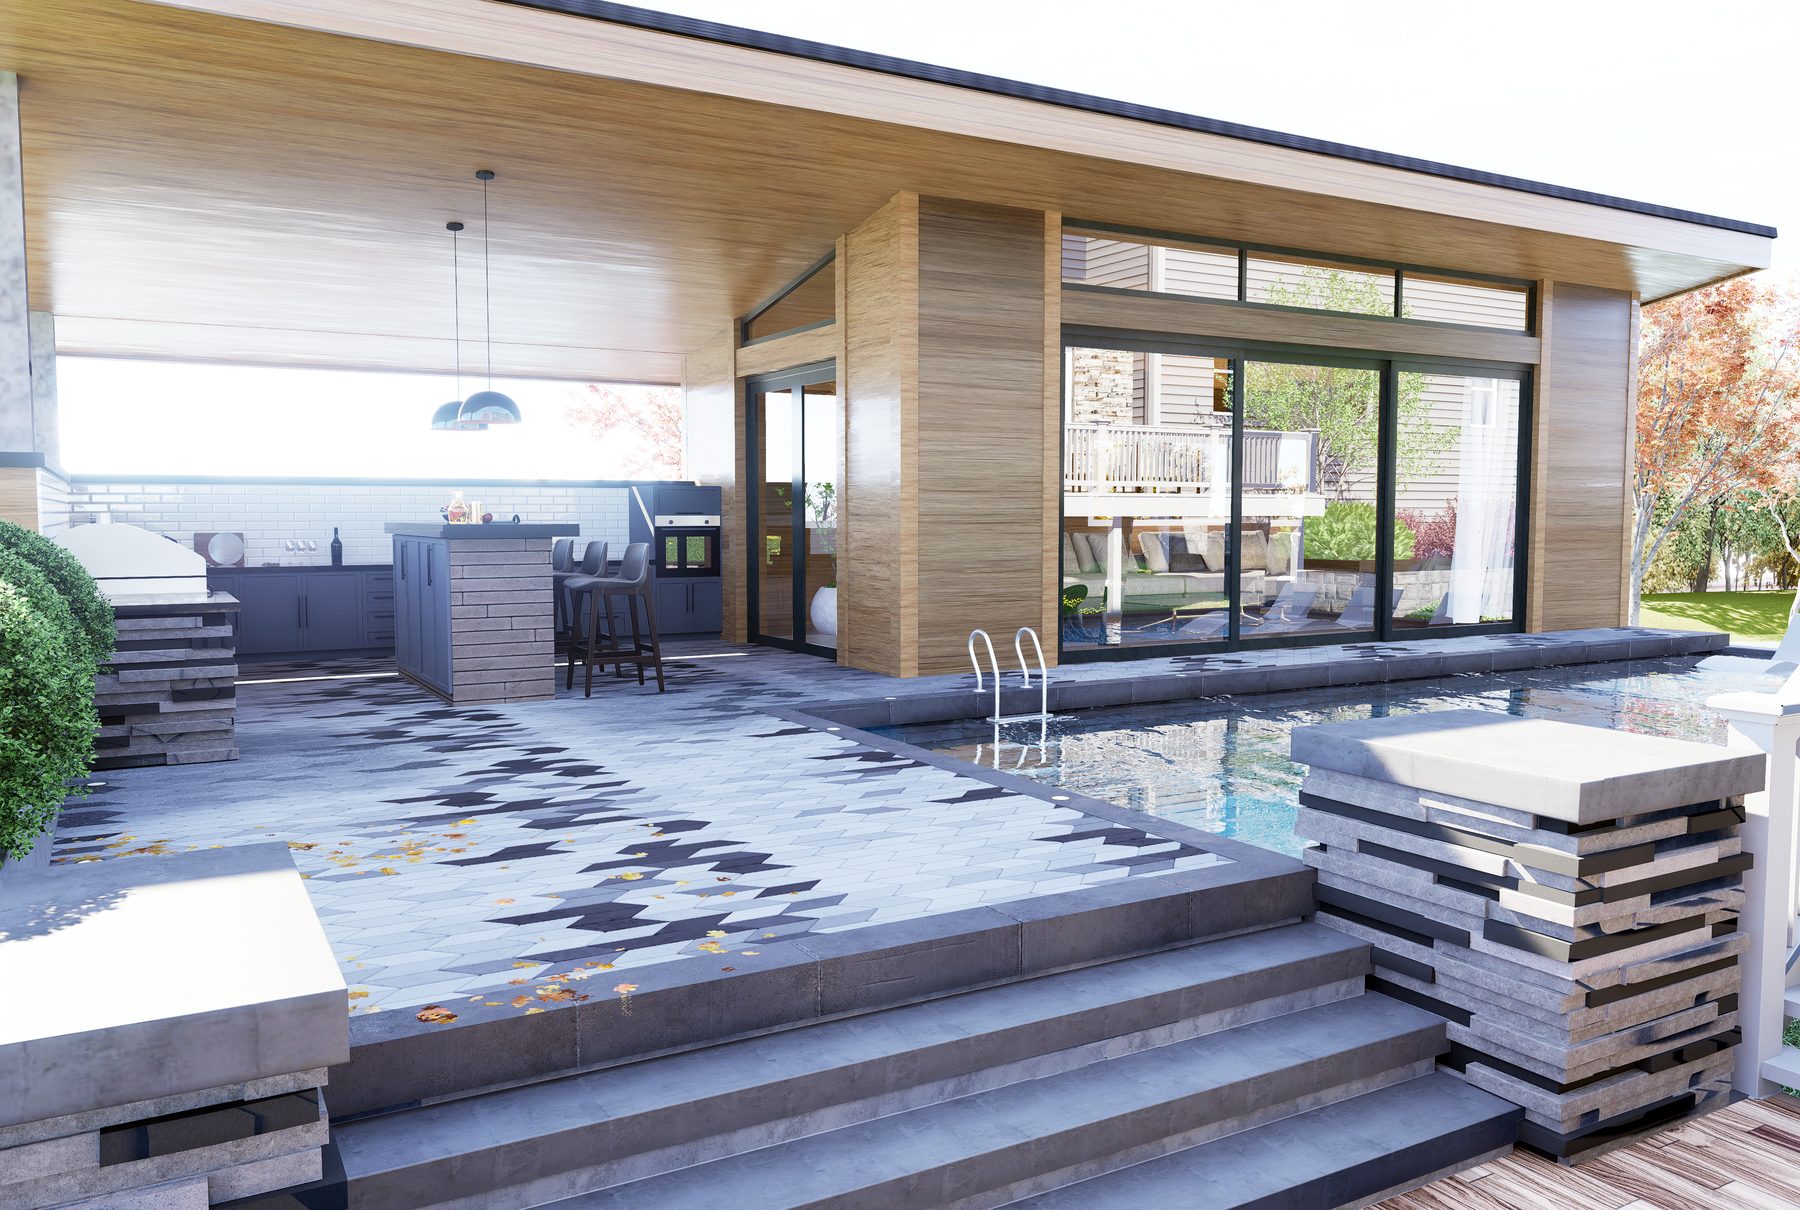
3D rendering of a modern pool house pavilion with sliding glass doors and patio
׋›
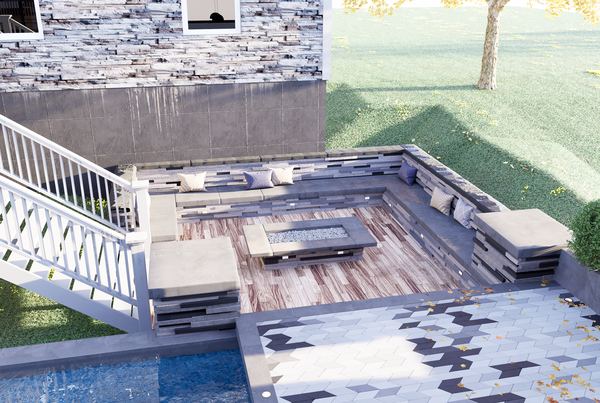
3D rendering of a sunken deck lounge with railing beside a pool
׋›
Aerial 3D rendering of planting beds and retaining wall by a home
׋›
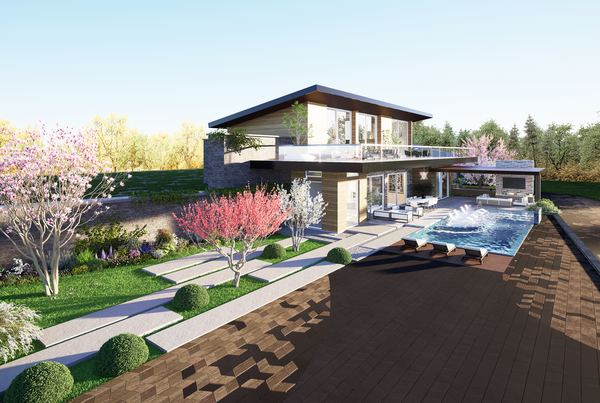
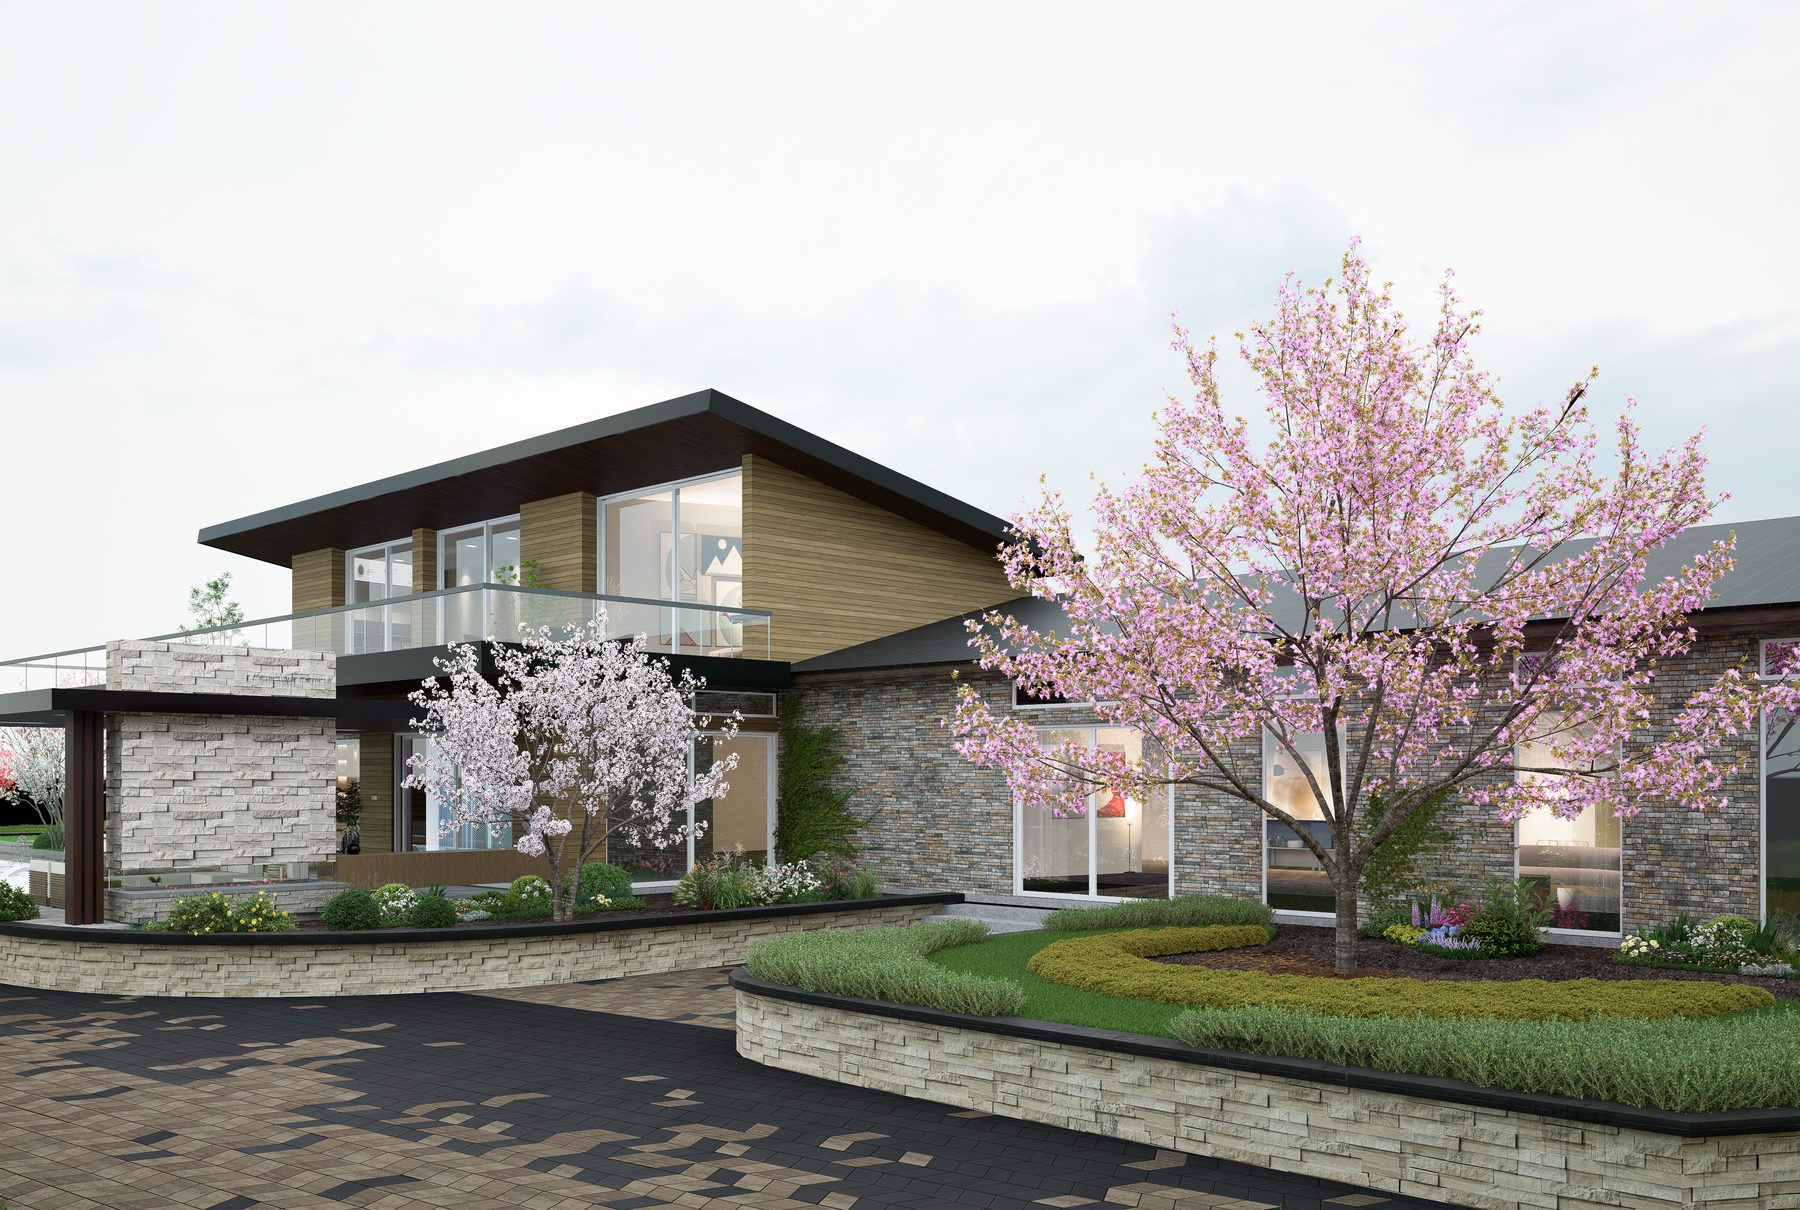
3D rendering of a contemporary home with flowering trees and gardens in Concord NH
׋›
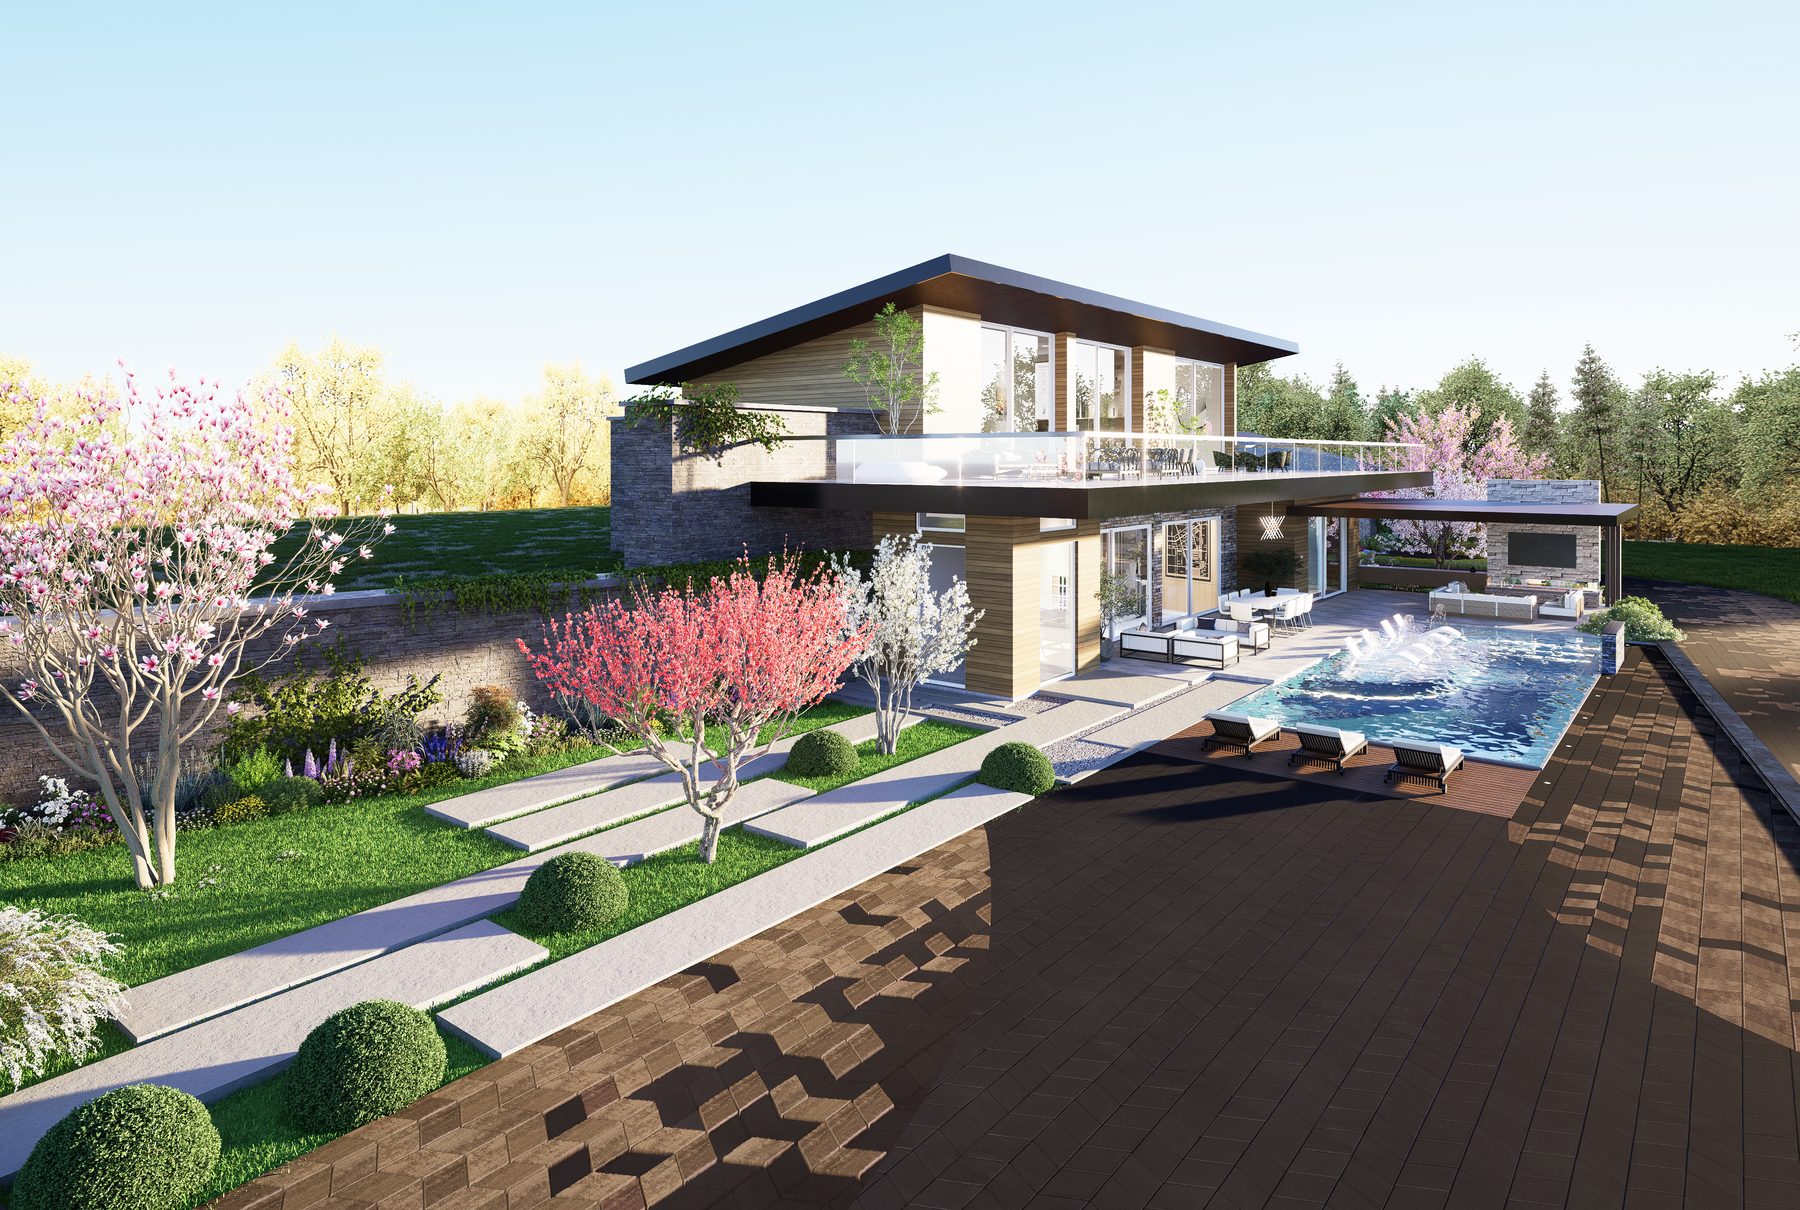
3D rendering of a modern home with pool and terraced walkways in Concord NH
׋›
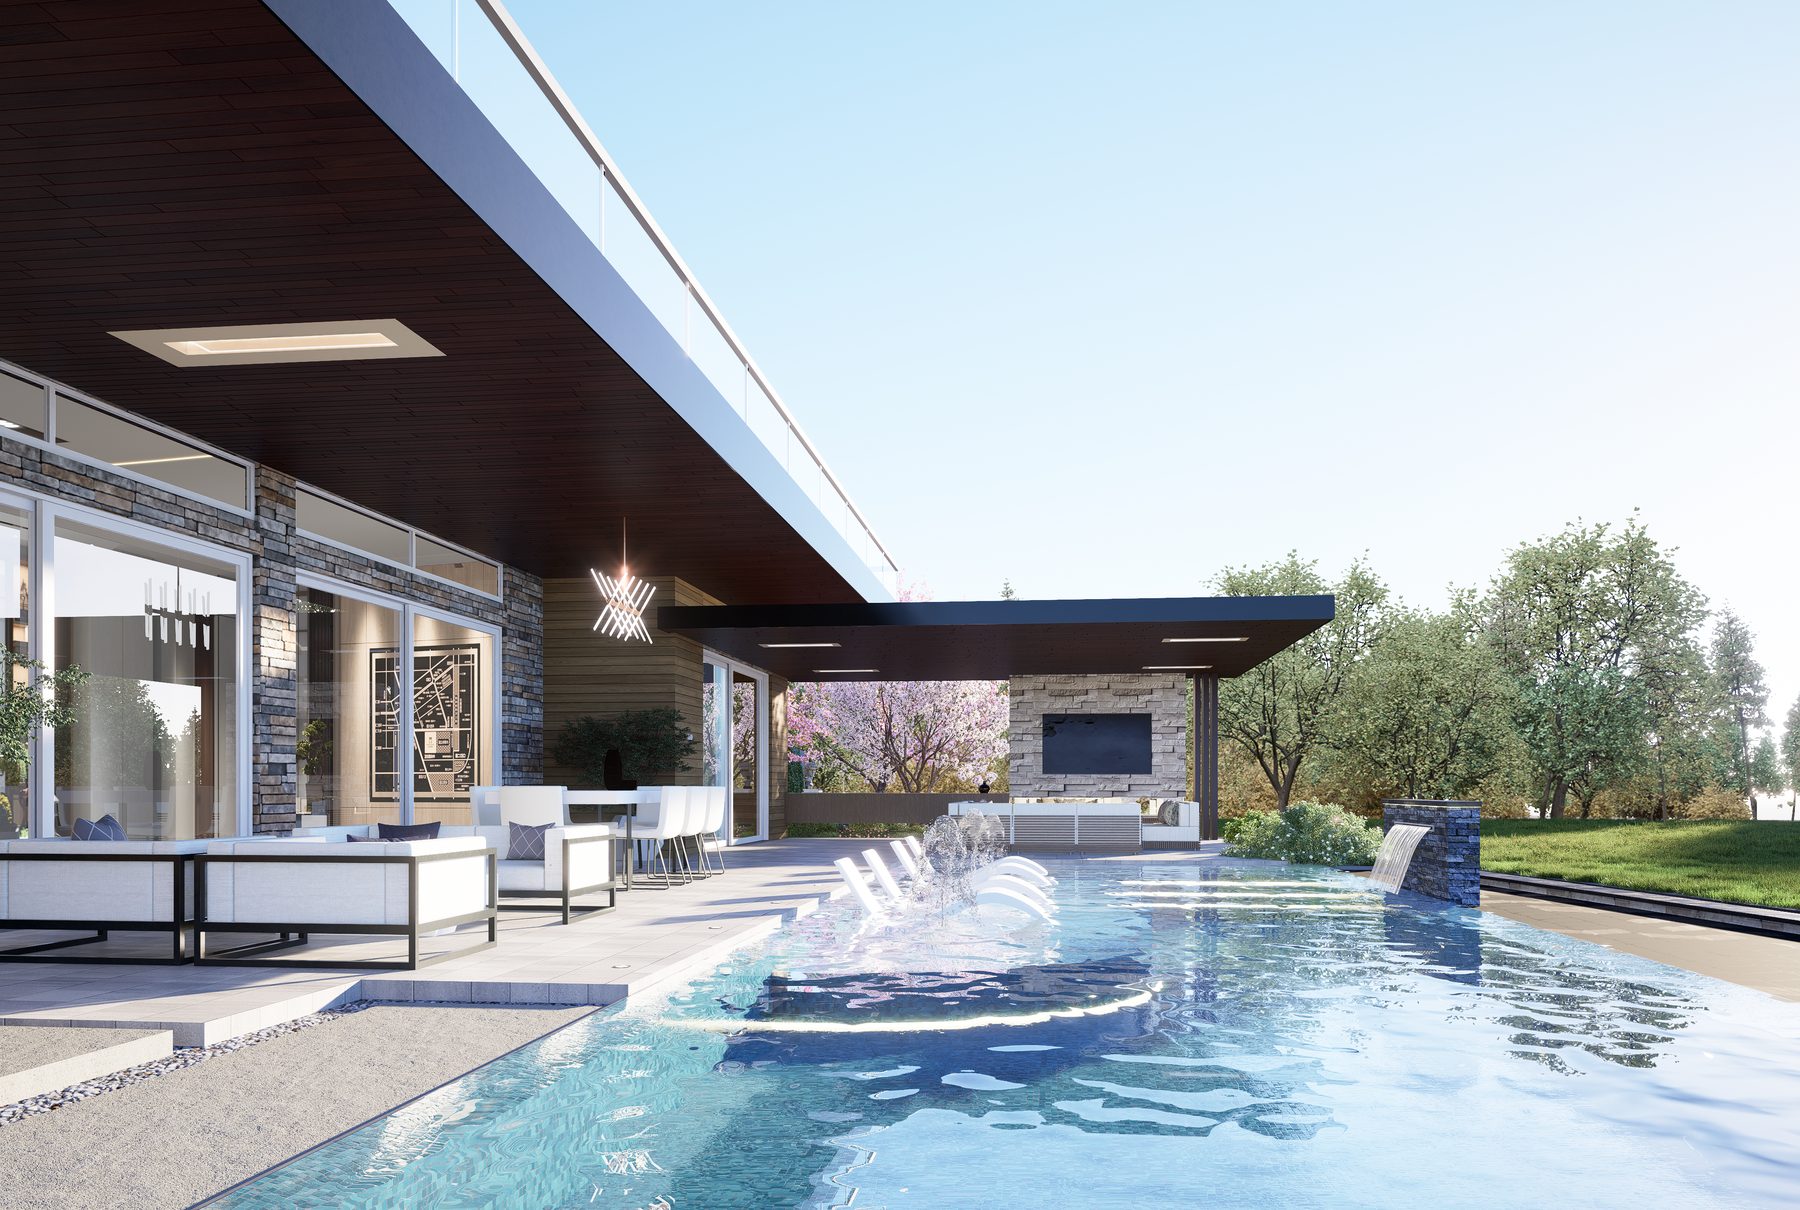
3D rendering of a modern pool with fountain jets and covered lounge
׋›
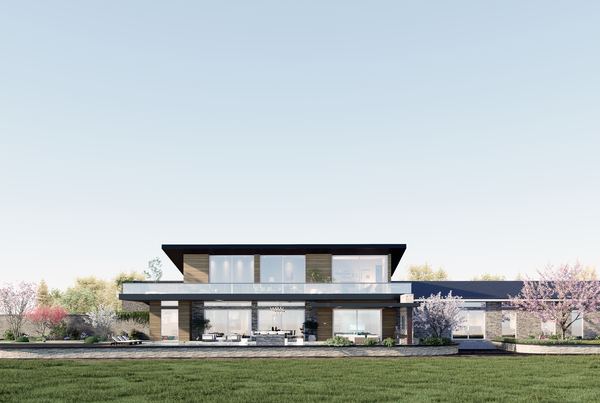
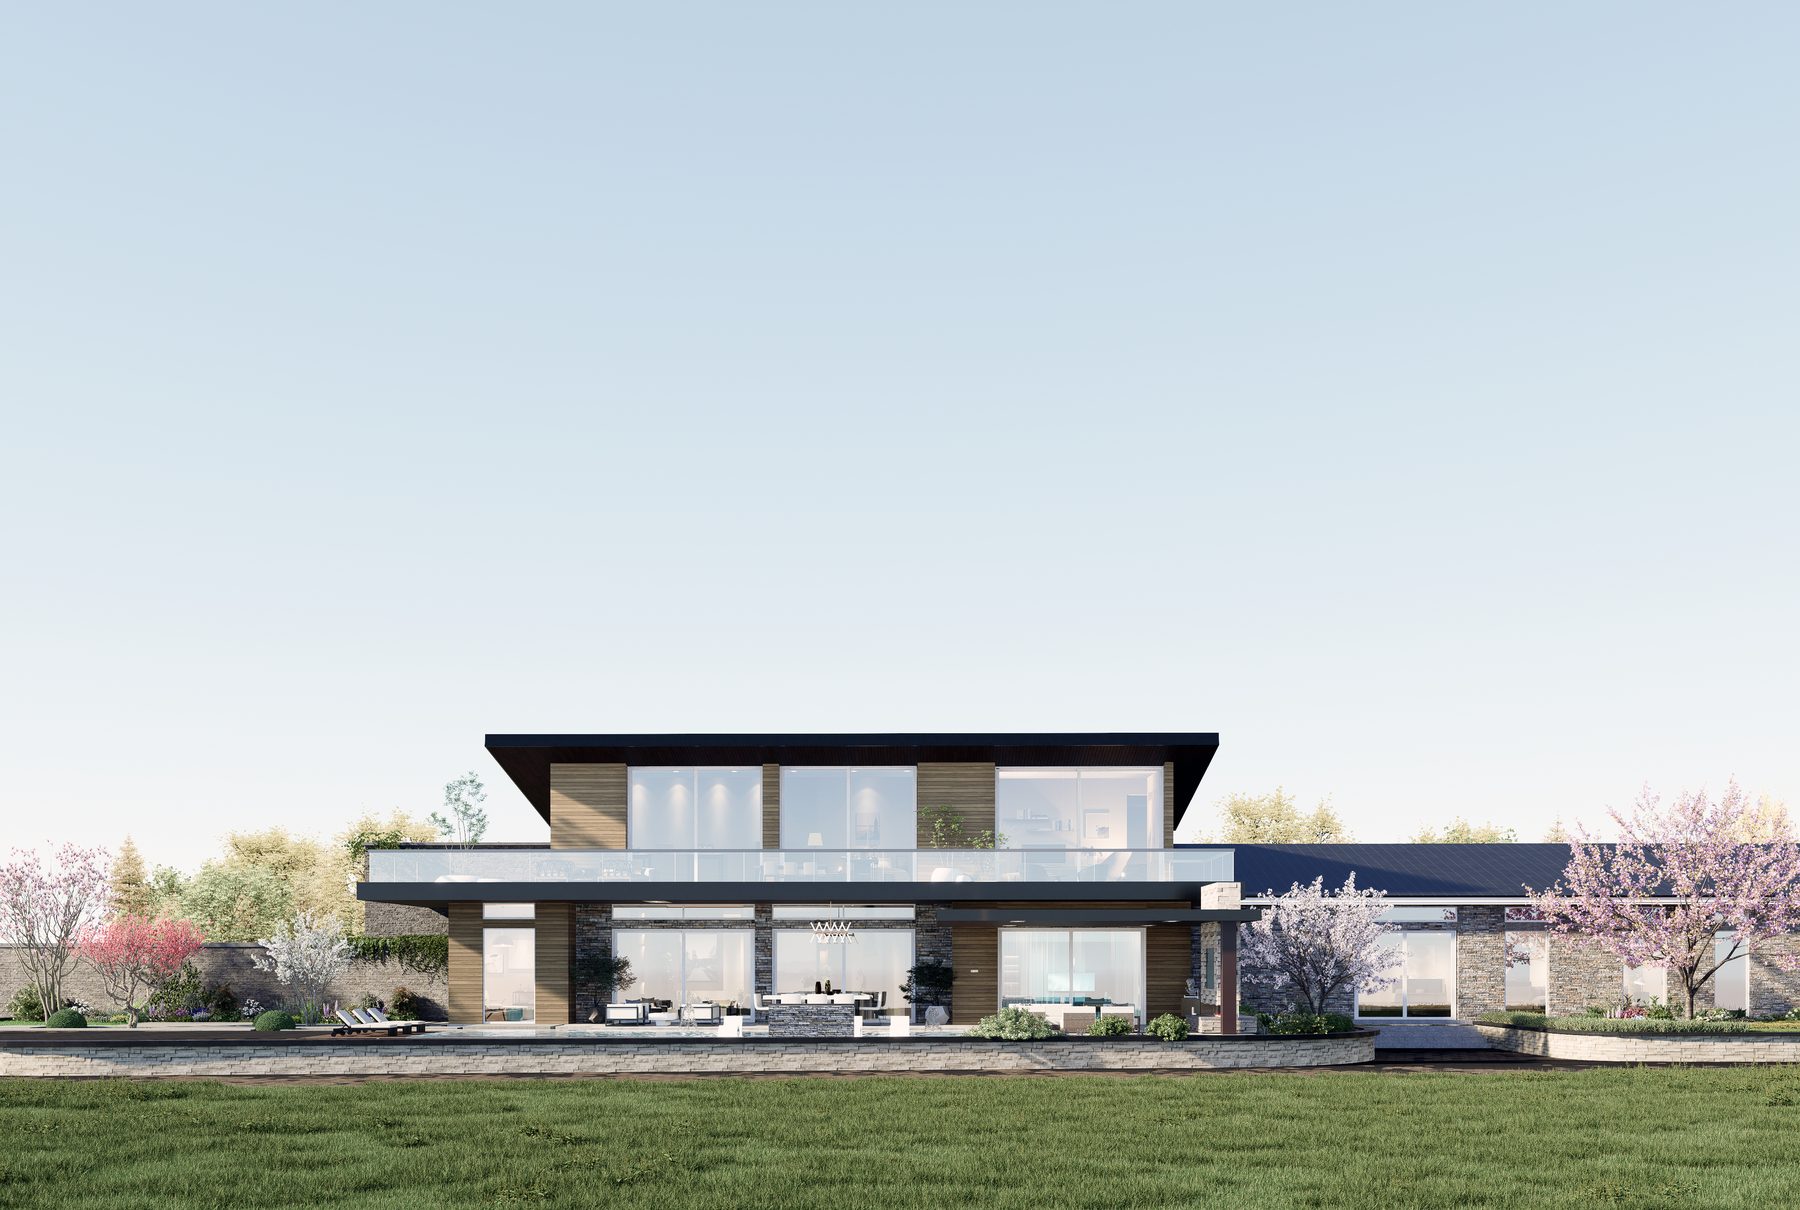
3D rendering of a modern home across a lawn with flowering trees
׋›
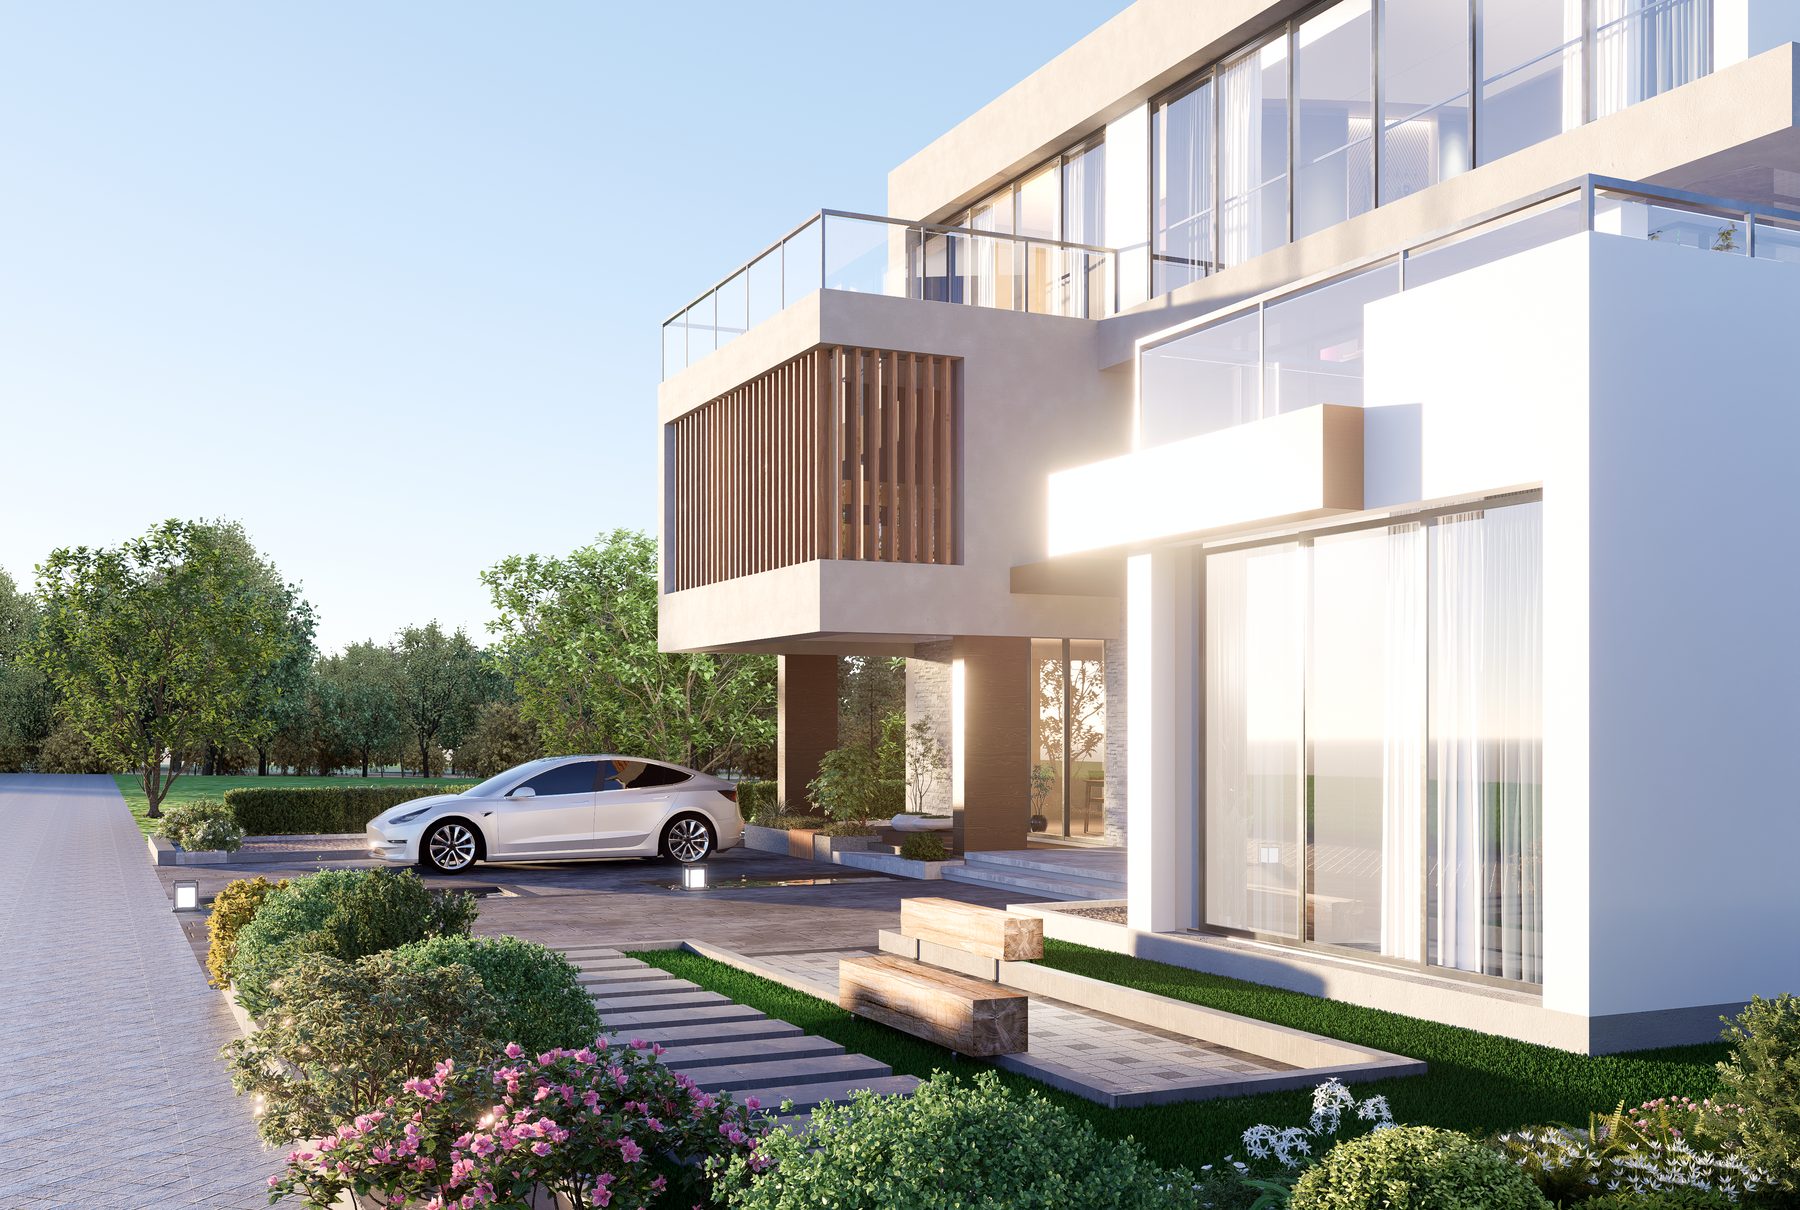
3D rendering of a modern white home with driveway and landscaping in Concord NH
׋›
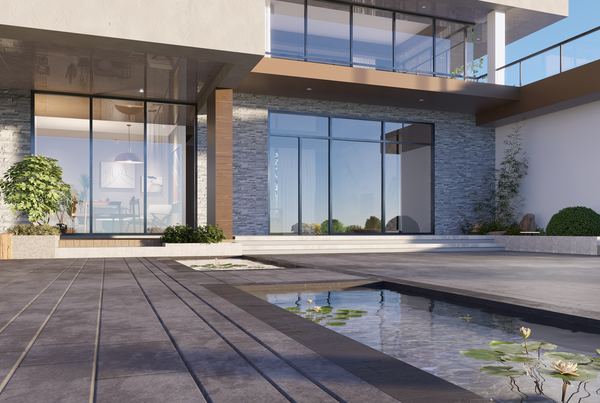
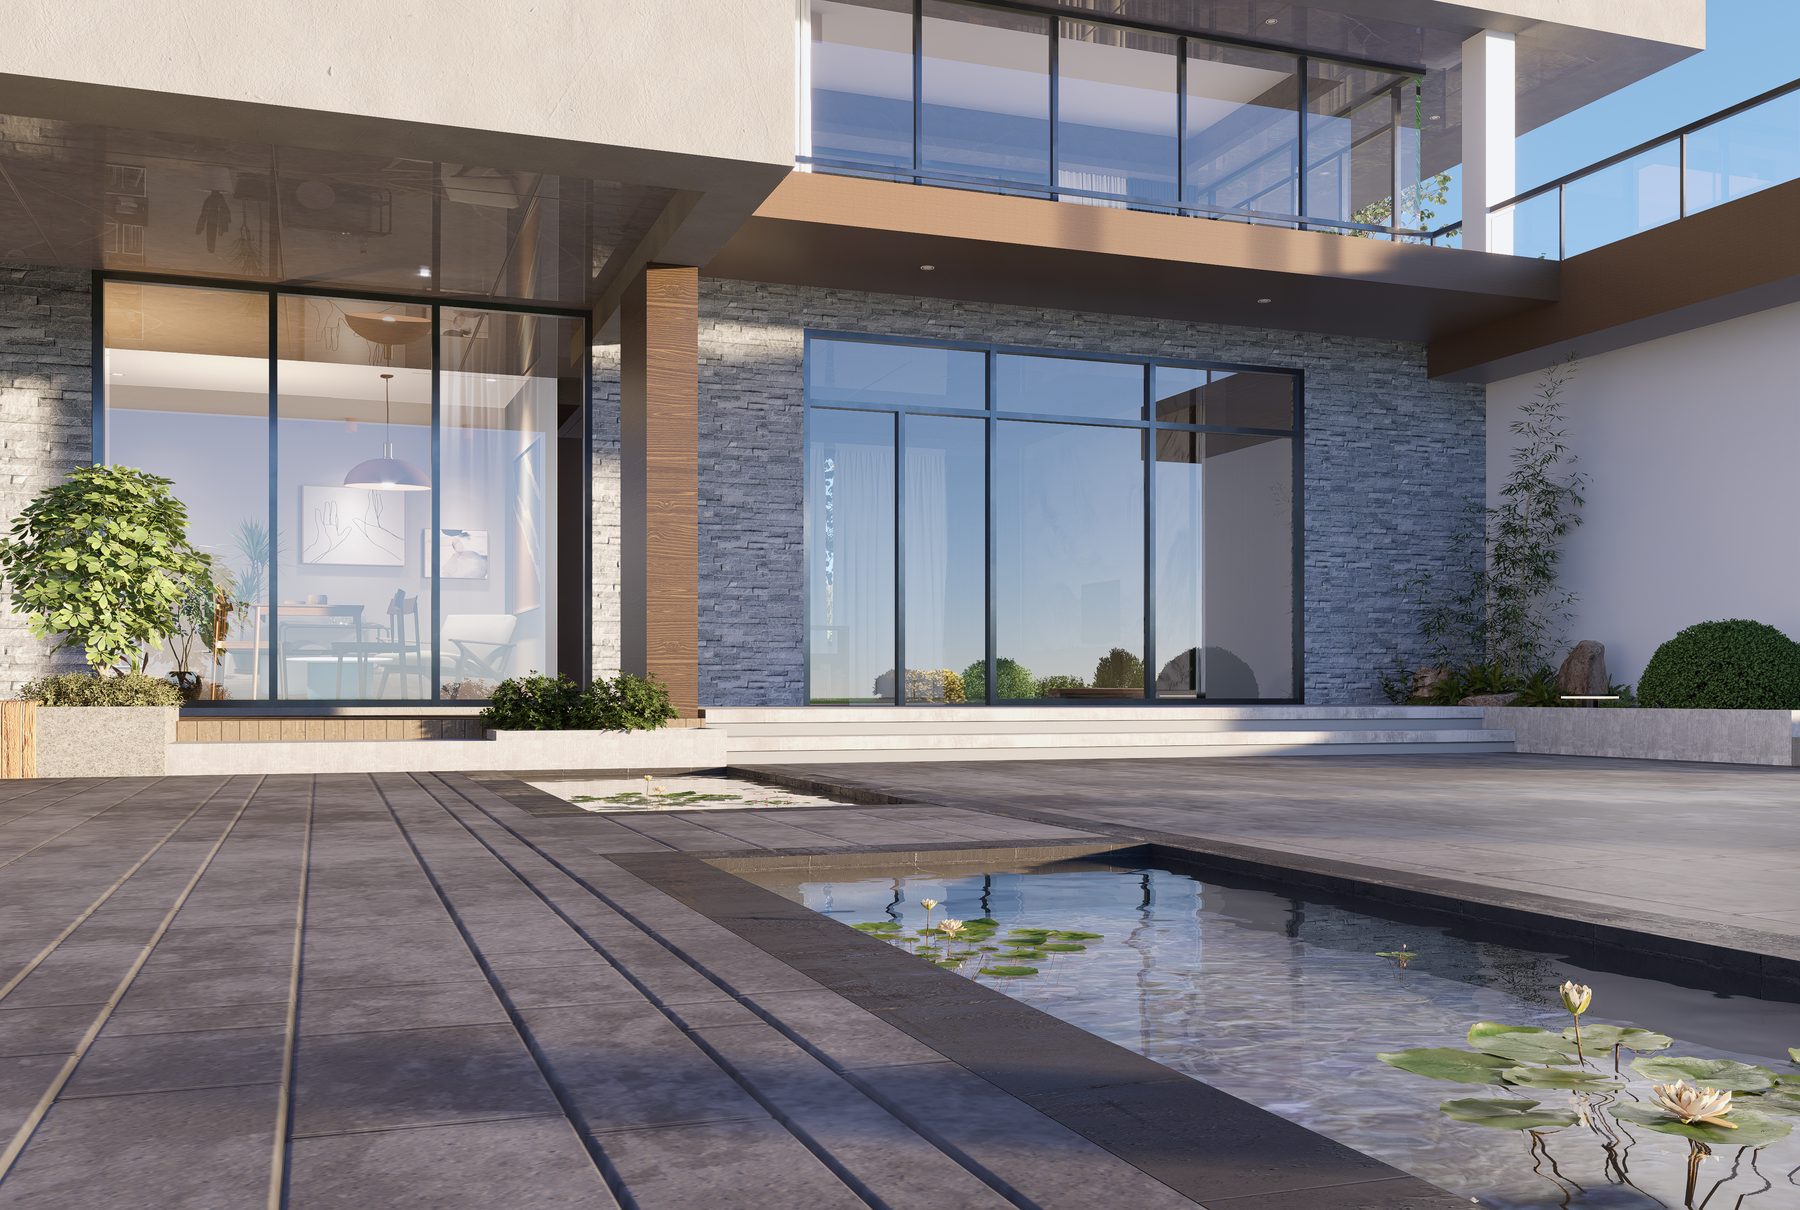
3D rendering of a modern home terrace with a reflecting pool in Concord NH
׋›
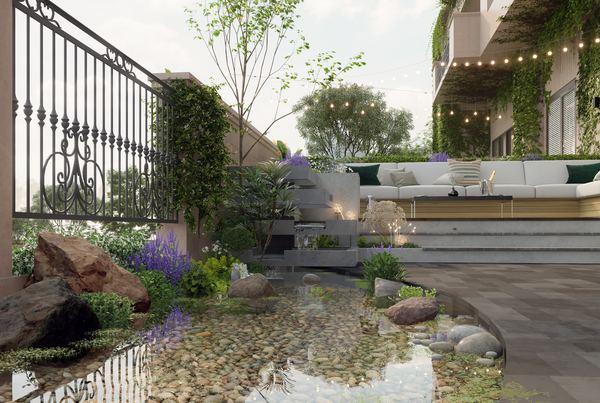
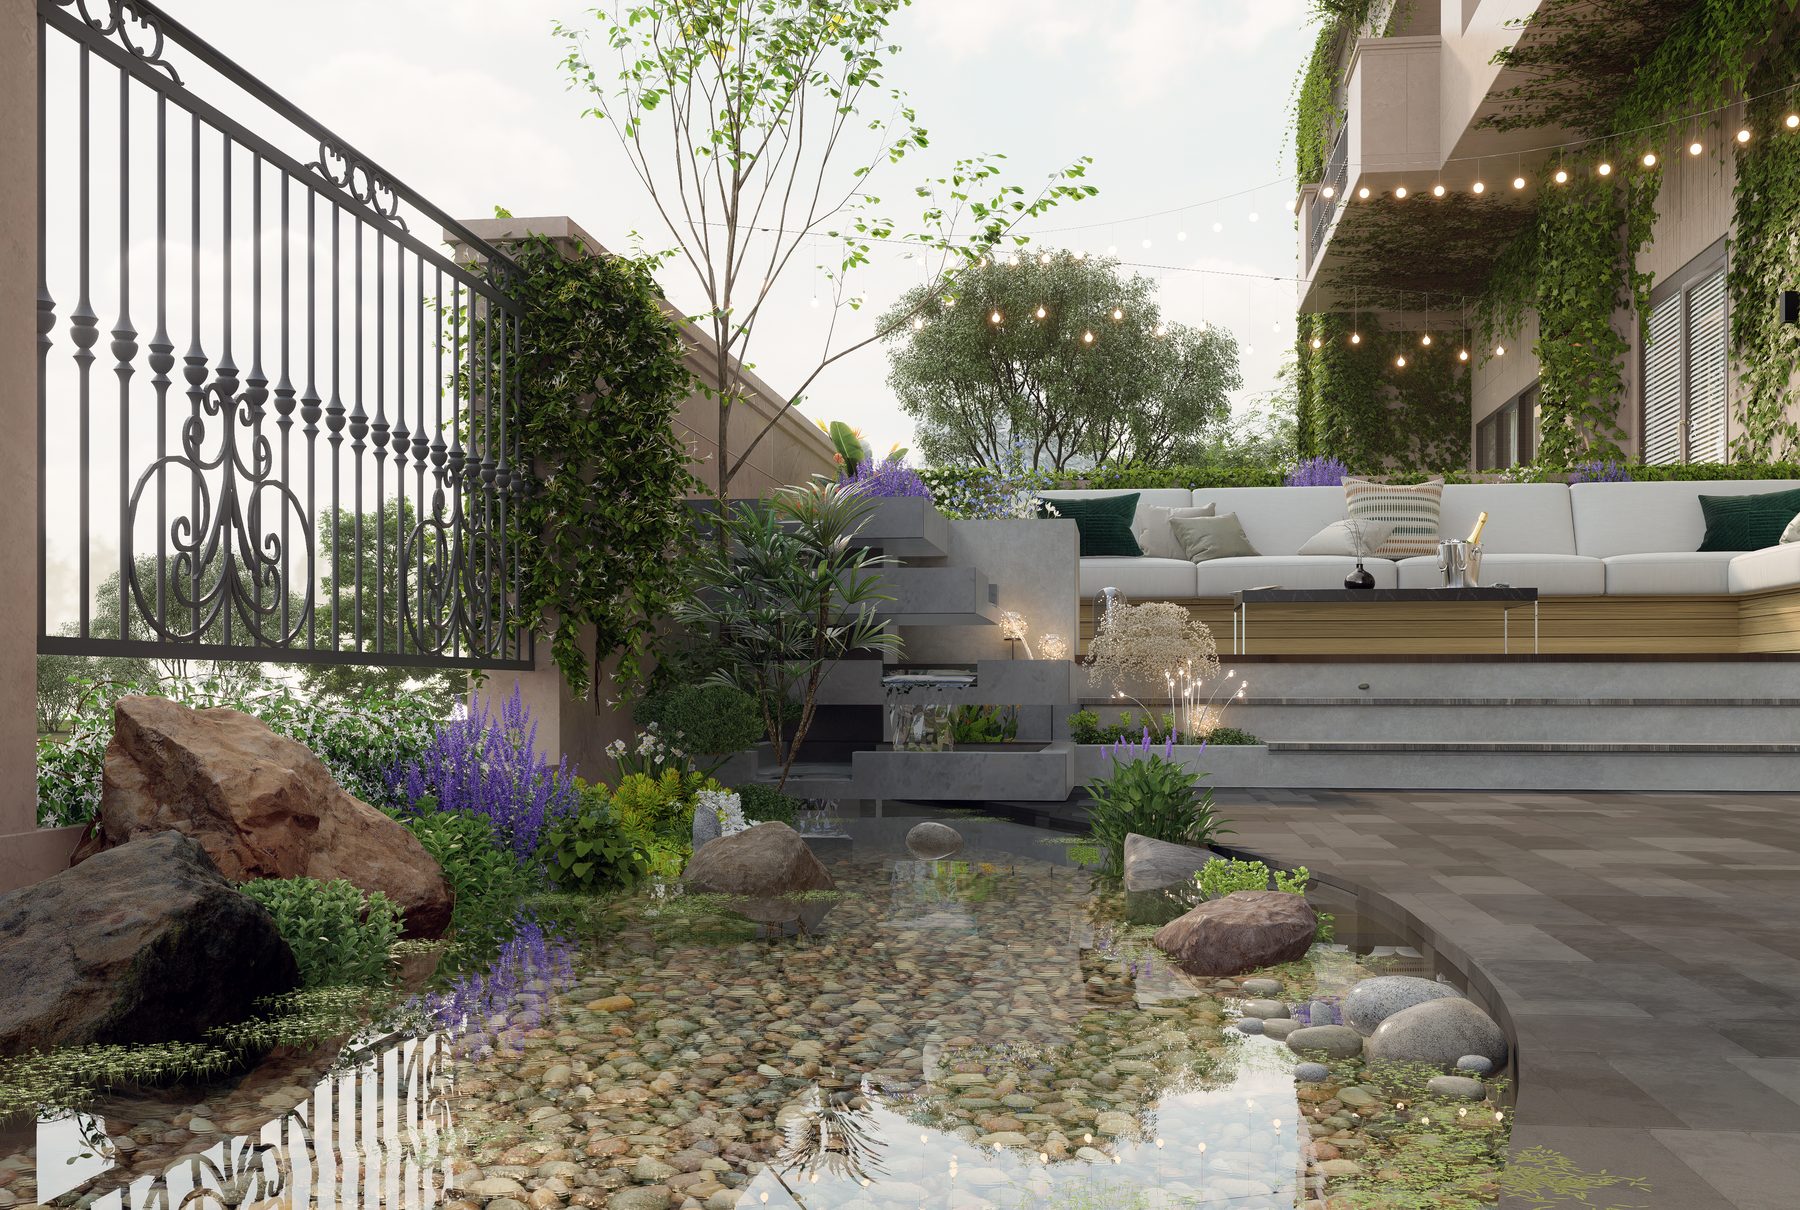
3D rendering of a garden terrace with pond, stone steps and seating
׋›
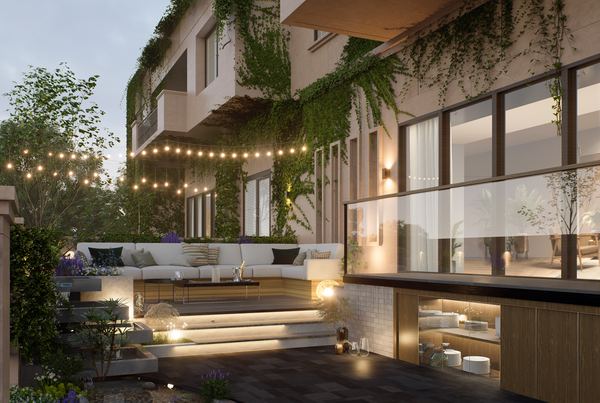
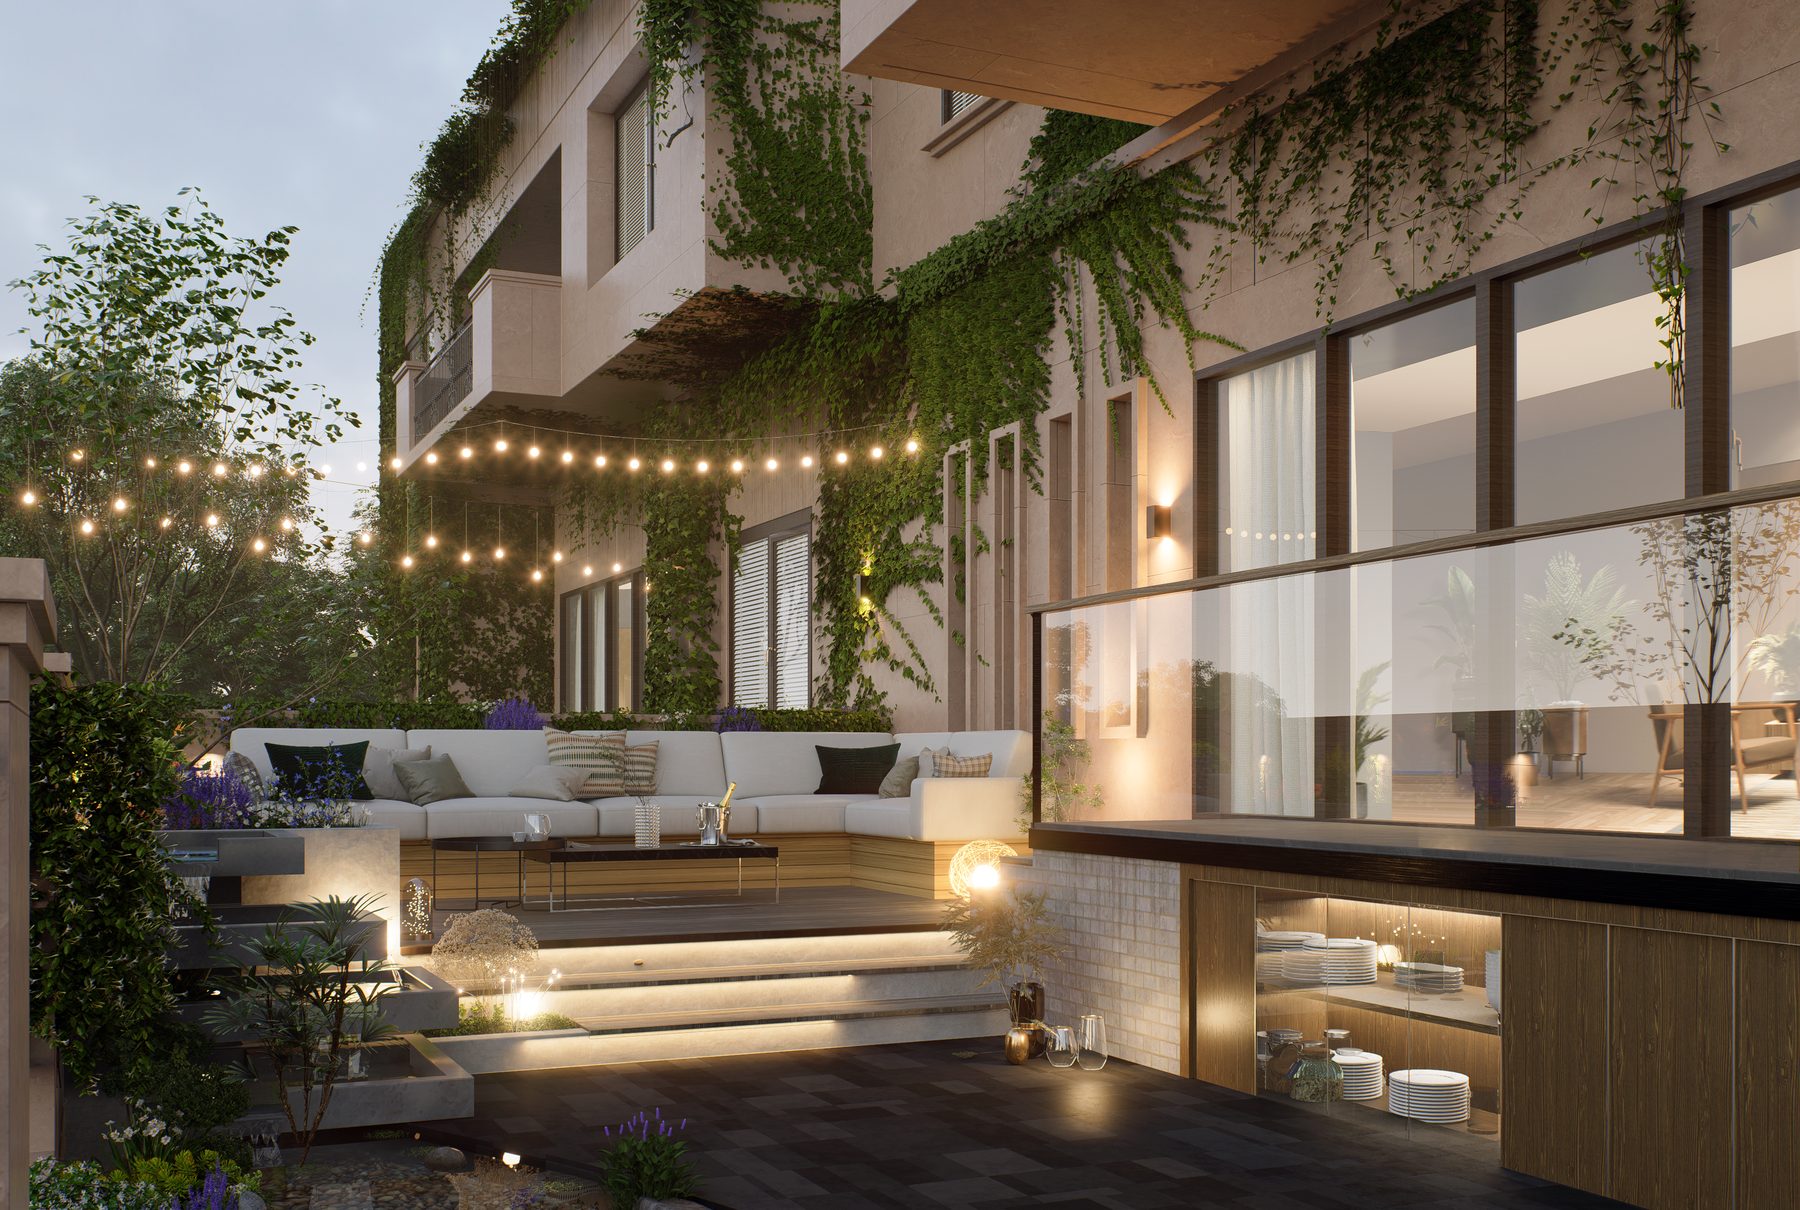
3D rendering of a modern terrace with string lights and green wall
׋›
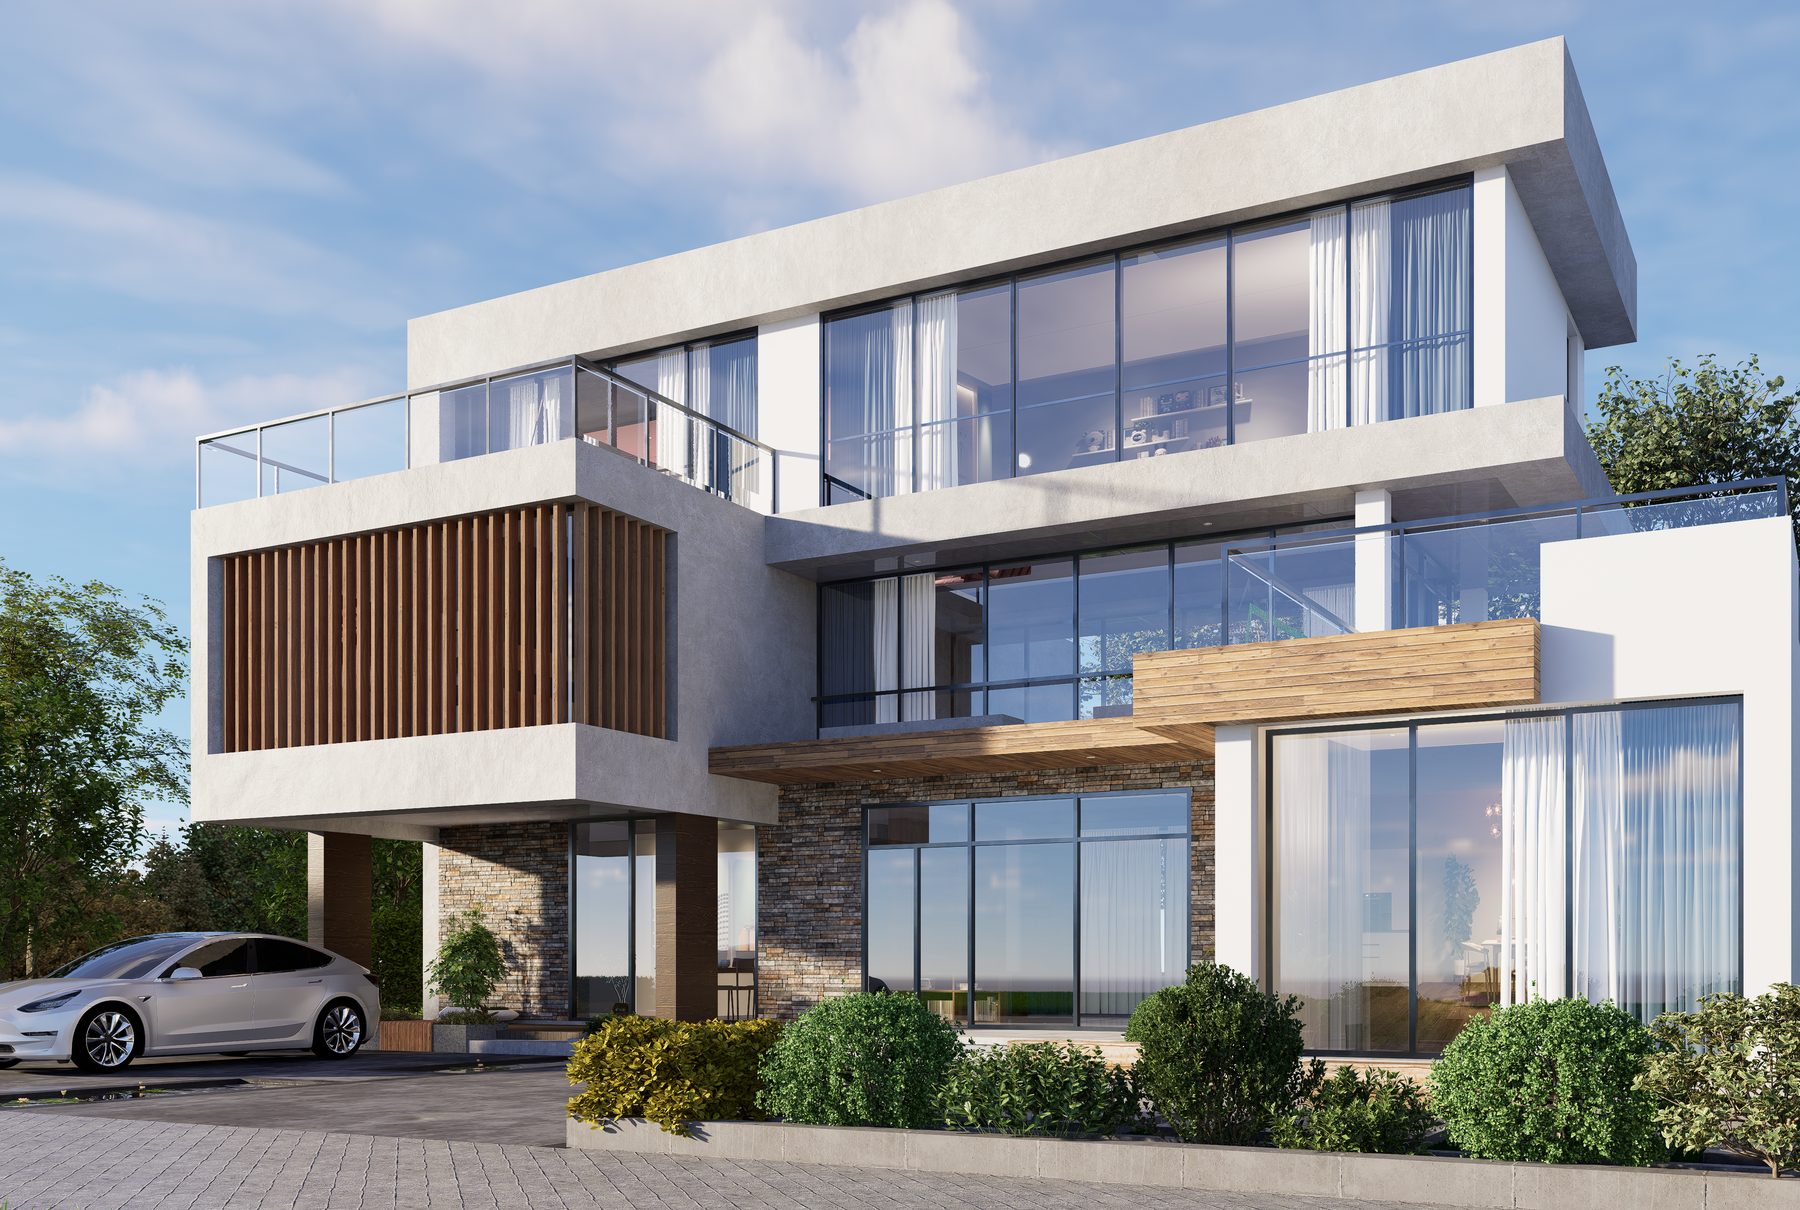
3D rendering of a modern three-story home with landscaping in Concord NH
׋›
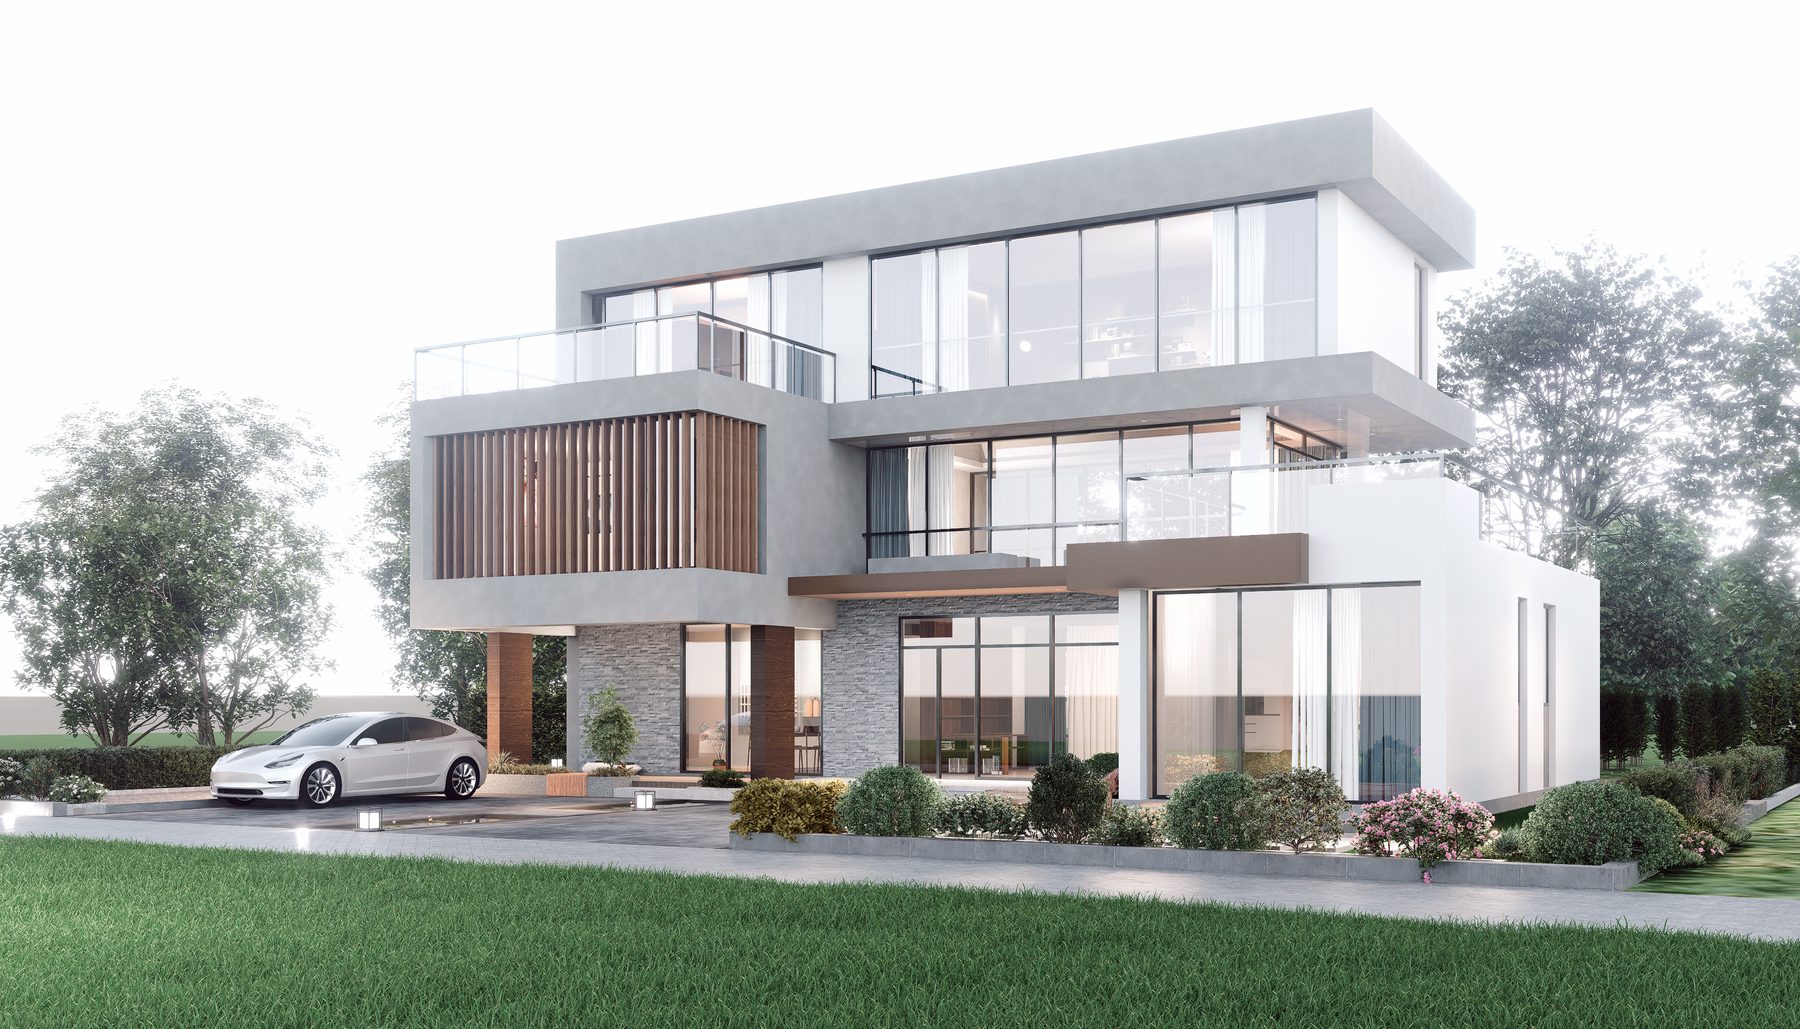
3D rendering of a modern white home with lawn and driveway in Concord NH
׋›
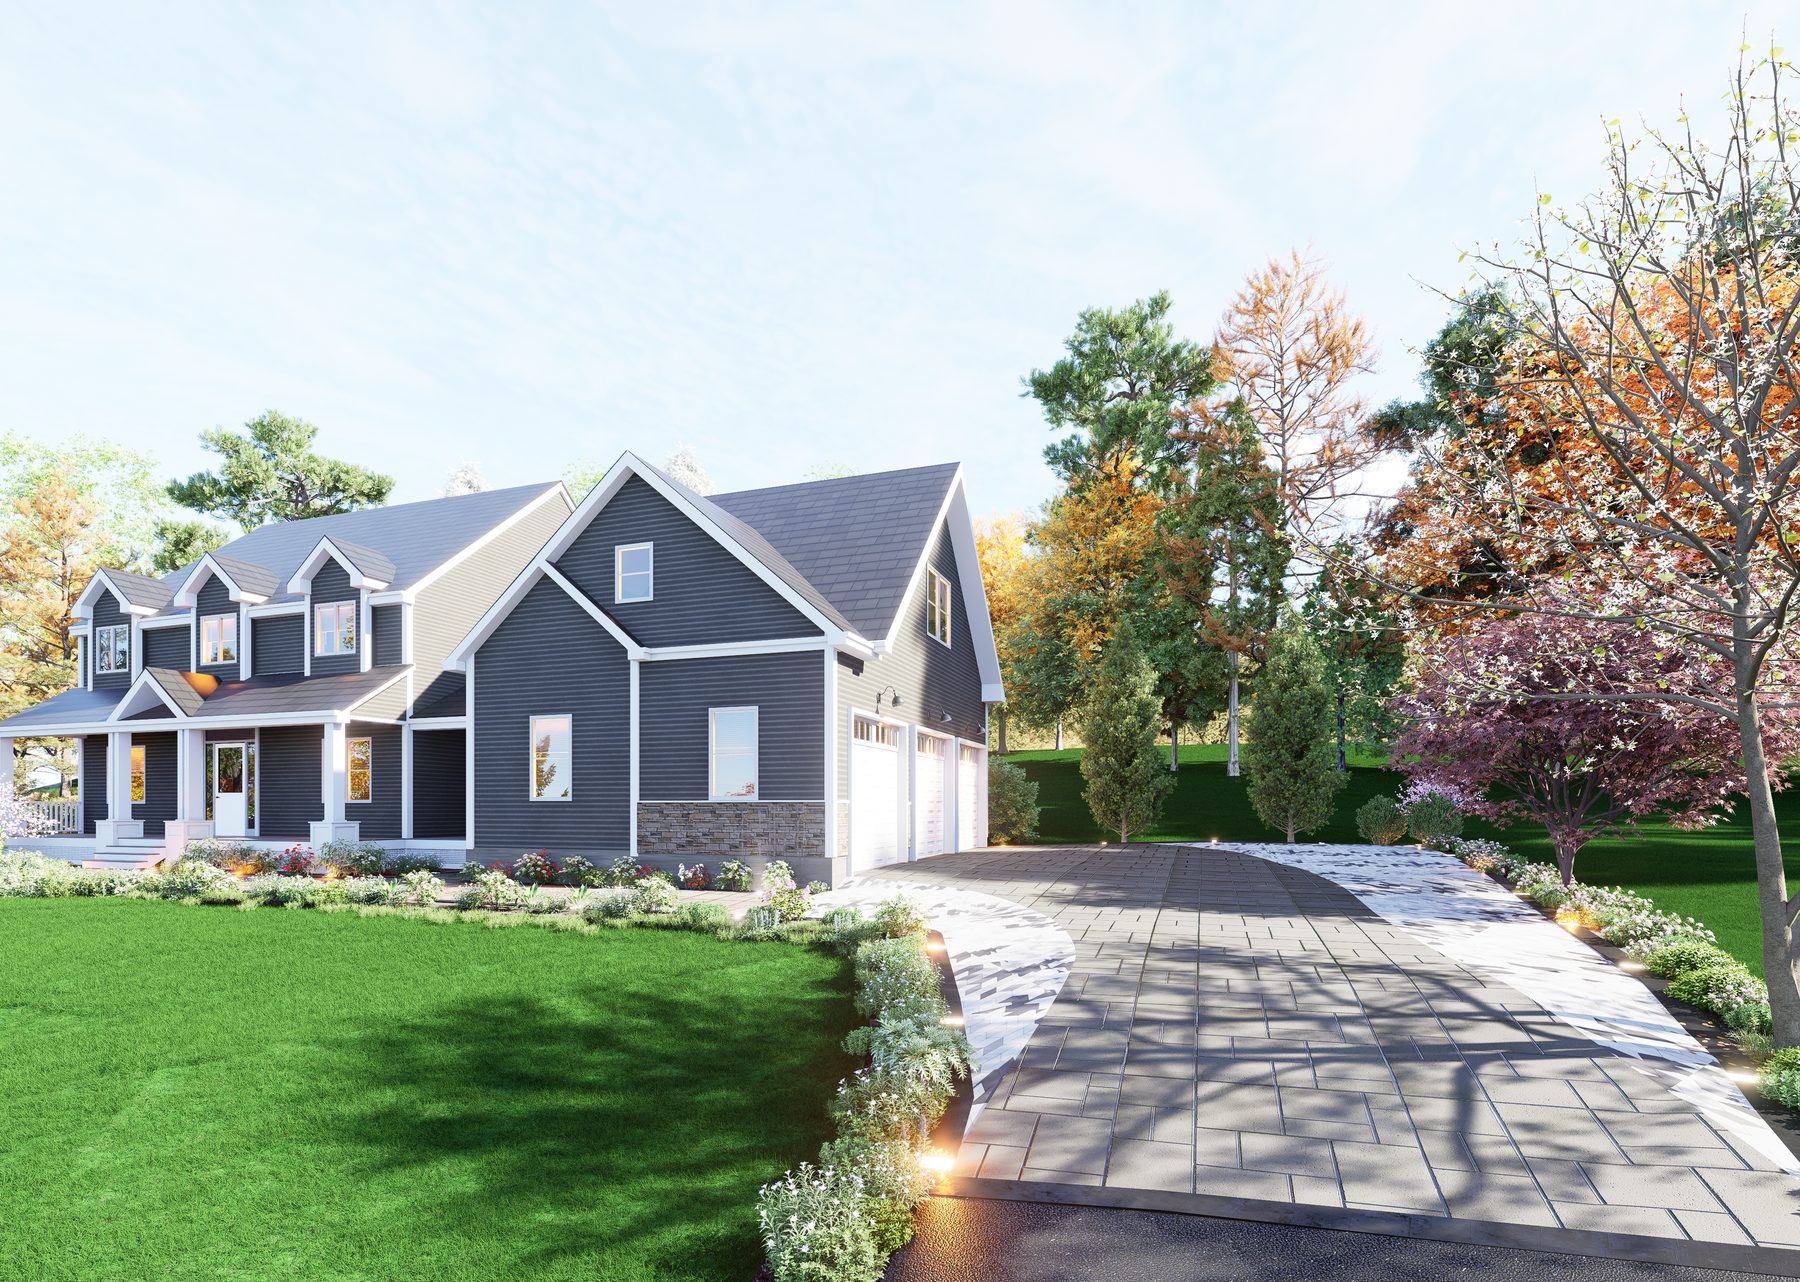
3D rendering of a paver driveway at a blue home with autumn landscaping
׋›
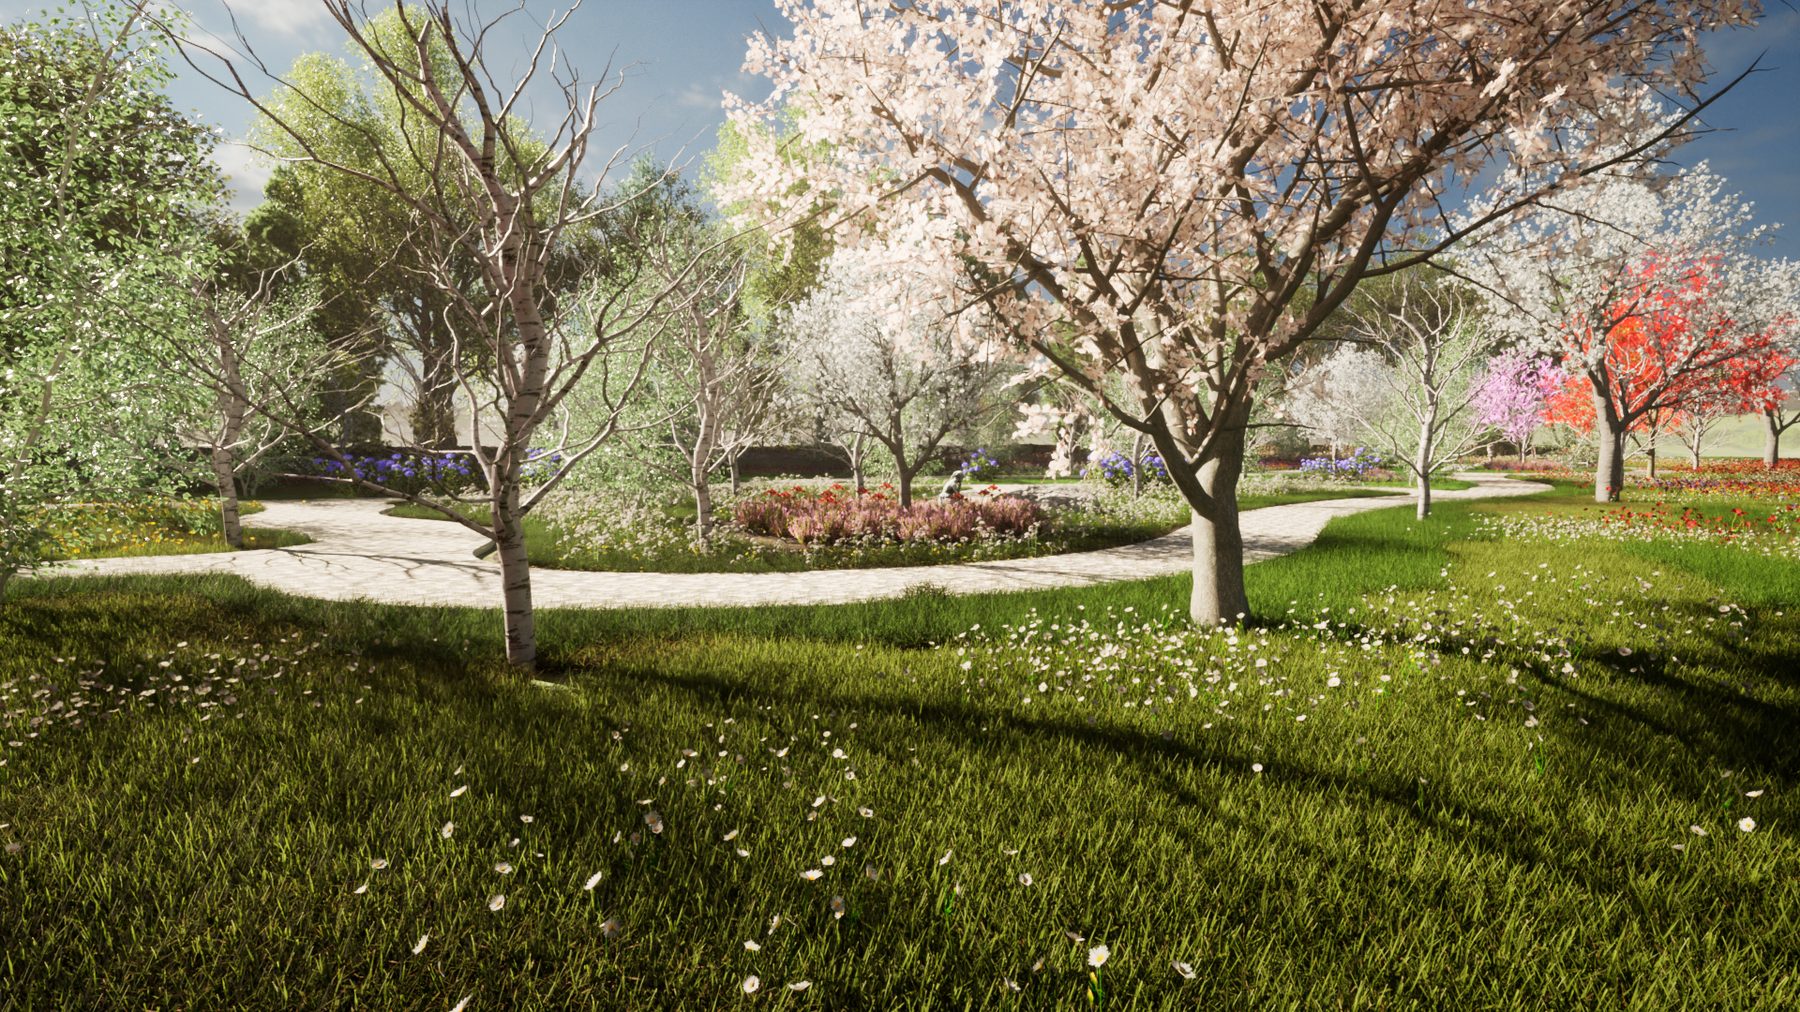
3D rendering of a curving garden path through flowering trees in Concord NH
׋›
Get a Quote
Concord, NH · Since 2017

Ready to start?

Start Your Project
Scroll to Top